
Craft
The Two-Tier Kitchen Island Is Already Obsolete
The two-tier kitchen island was sold as clever entertaining. It is now the number-one feature designers rip out — and the single-level island is why.
For most of the last two decades, the two-tier kitchen island was the sign of a home that knew how to entertain. One level to cook on, one raised a few inches higher to eat at, a slim ledge hiding the mess of the prep surface from anyone seated across it. It read as generous. It read as considered.
It was neither. The two-tier kitchen island is now among the first things a good designer removes, and the reasons it fails today are the same reasons it never quite worked.
Ask the people who renovate these rooms for a living what they tear out most often and the split-level island tops the list — not a countertop material, not a paint color, but a whole idea about how a kitchen should be divided. One kitchen and bath designer told The Kitchn that the bi-level island is the number-one trend she now sees leaving homes, either through renovation or by simply never appearing in new builds.
The raised ledge was solving a problem you no longer have
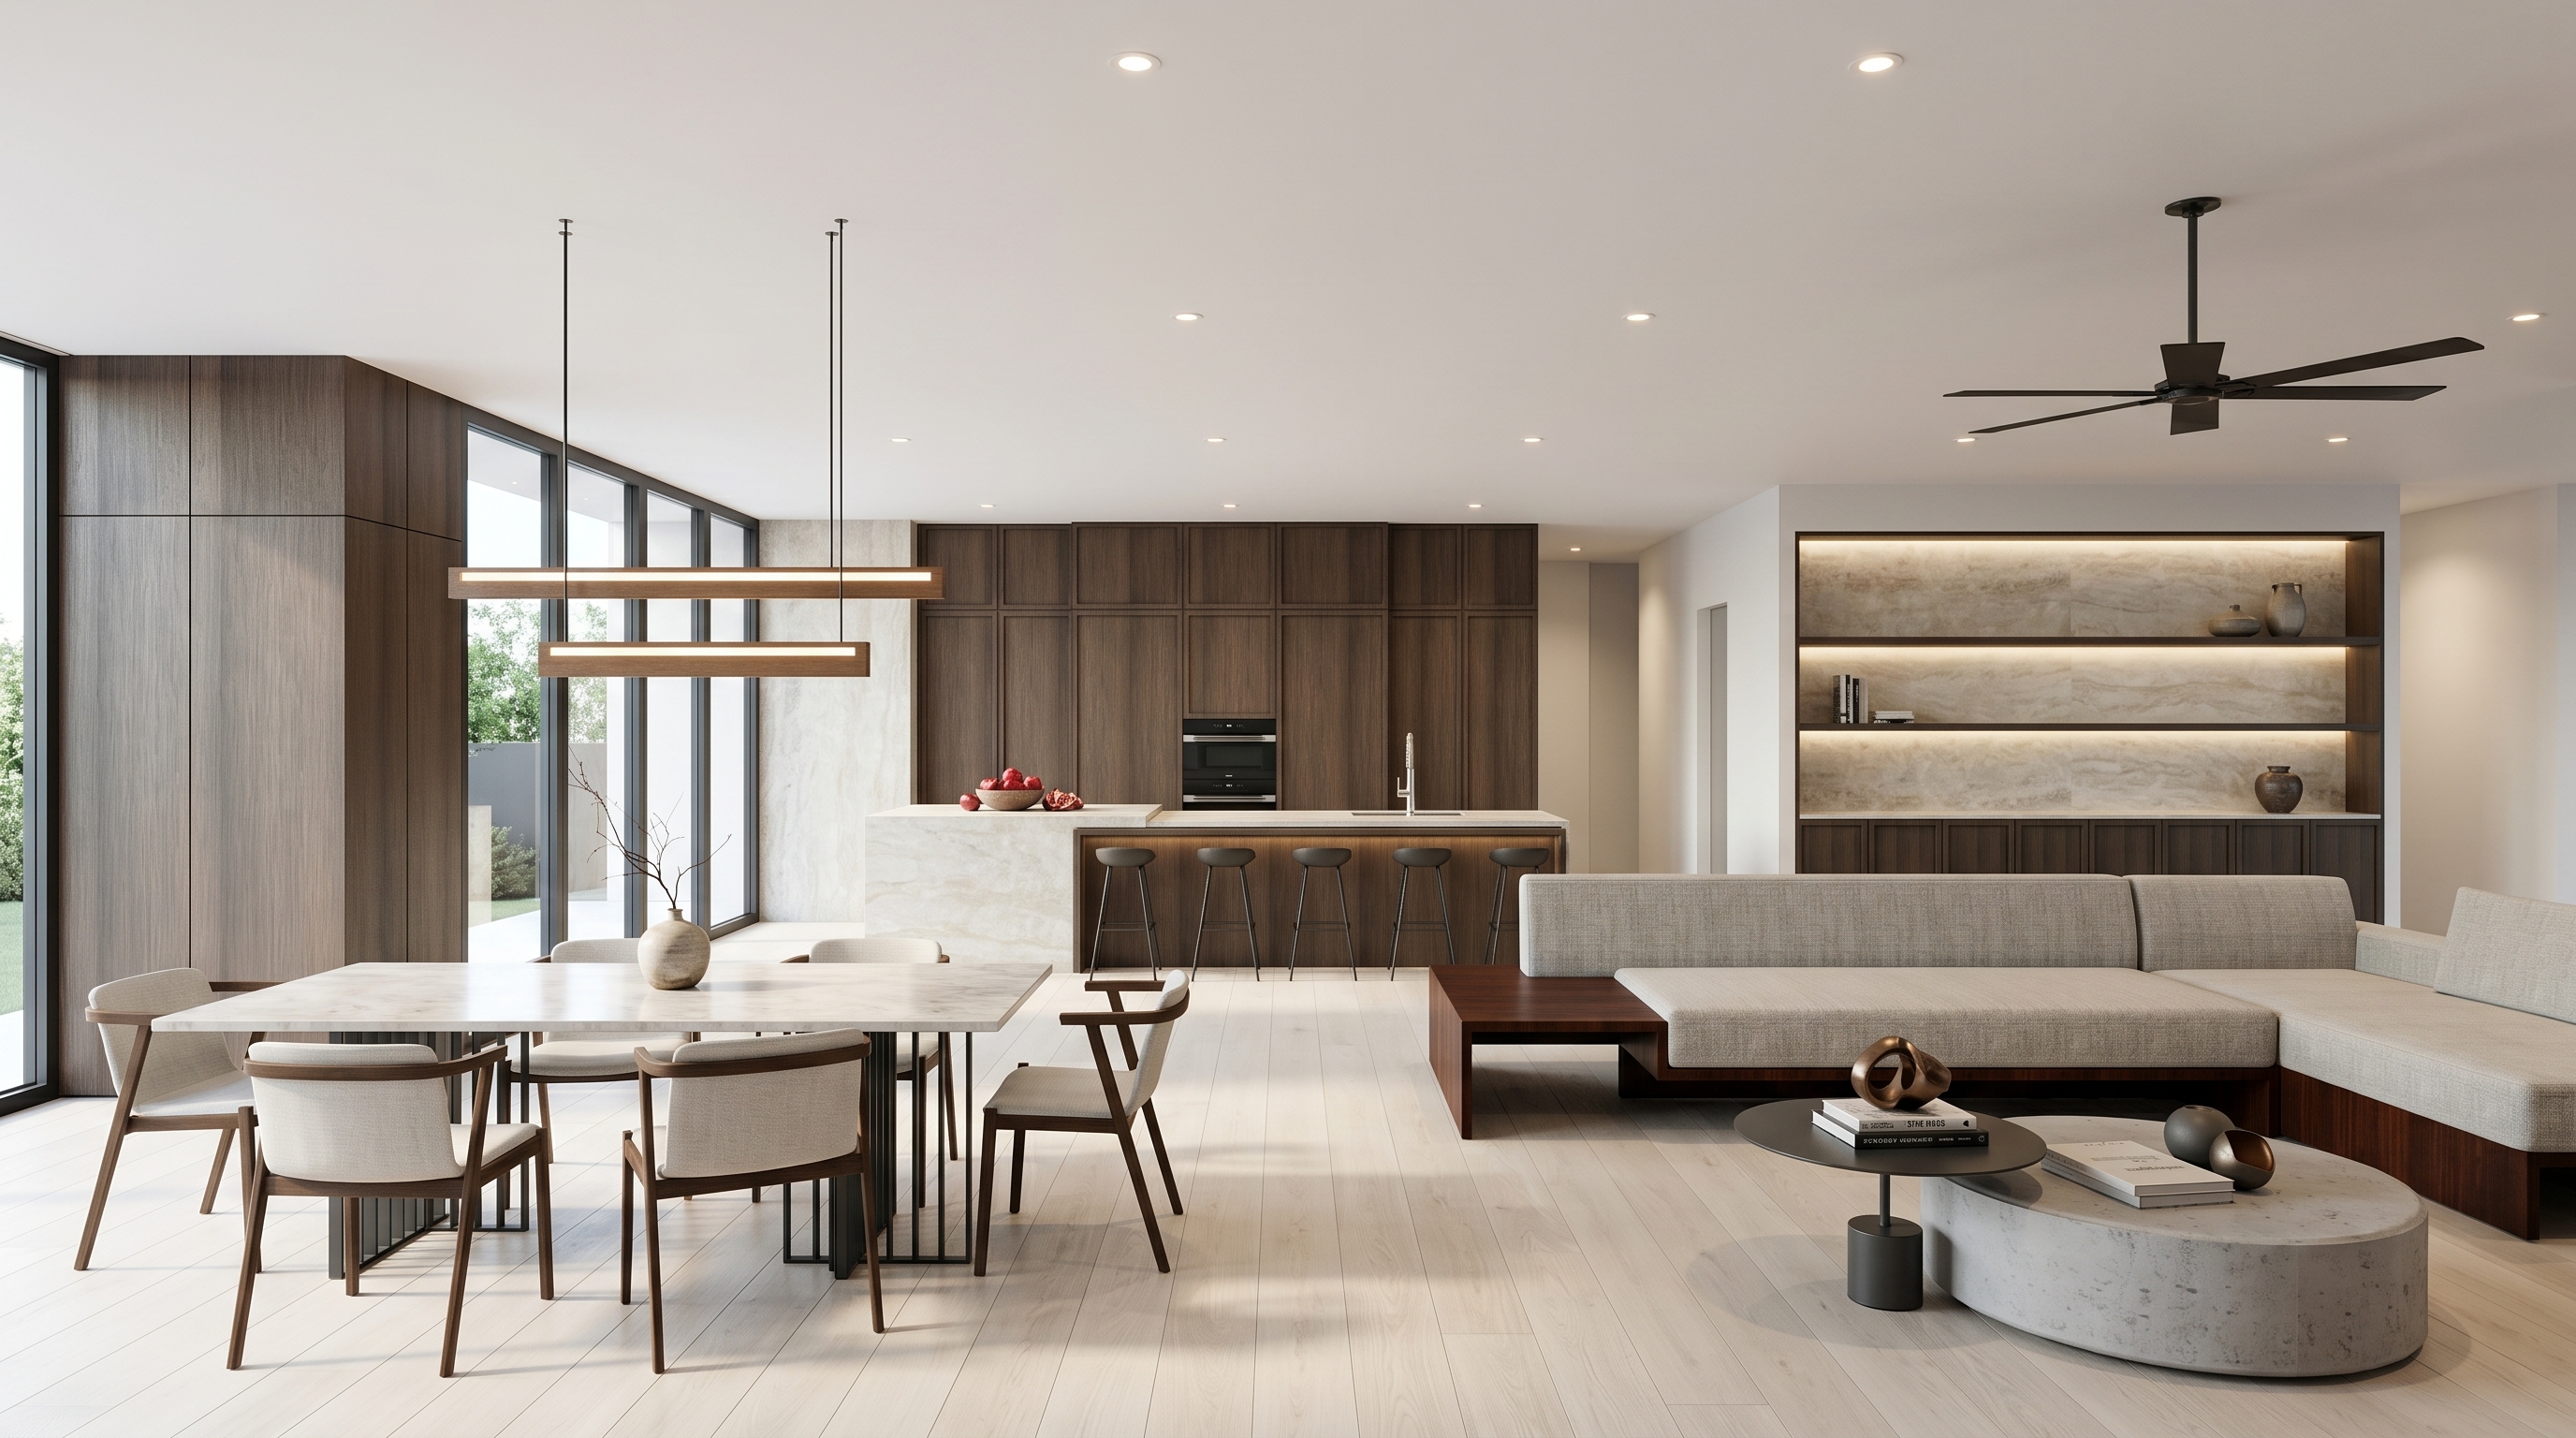
The two-tier bar was an answer to the open plan. When walls came down in the 1990s and the kitchen spilled into the dining and living space, the raised counter gave people a way to draw a line without building one. It offered, as one former architect put it, visual separation without putting up a wall — the perfect compromise for an era that wanted the kitchen to be part cooking zone, part dinner-party stage.
The compromise aged badly. The extra slab introduced an edge and a change in elevation at the exact spot where a kitchen most wants to feel continuous. Instead of one clean surface, the room got two smaller ones and a step between them. The device meant to make an open plan feel more gracious is the thing that now makes it feel choppy and smaller.
A four-inch step subtracts more than four inches
The practical failures are specific, and they come down to a mismatch in height. A kitchen work counter stands at 36 inches; a raised bar is built up to 42. That six-inch difference is the whole problem in miniature.
The higher ledge is usually too shallow to prep on and too tall to serve across without lifting plates over a lip. It eats the run of usable counter you actually cook on and gives back a strip most people end up using for nothing but clutter. Seating gets worse, not better: the National Kitchen & Bath Association's planning guidelines call for about 15 inches of knee clearance at a 36-inch counter but only 12 at a 42-inch bar, so the taller perch is the tighter, less comfortable one — and it demands the tallest, least stable stools in the catalog.
None of this buys privacy worth having. The ledge hides a few inches of countertop from a guest who is sitting three feet away and looking straight at you. It is a screen that screens almost nothing, at the cost of the one surface a kitchen cannot have too much of.
What to build instead: one level, planned for two jobs
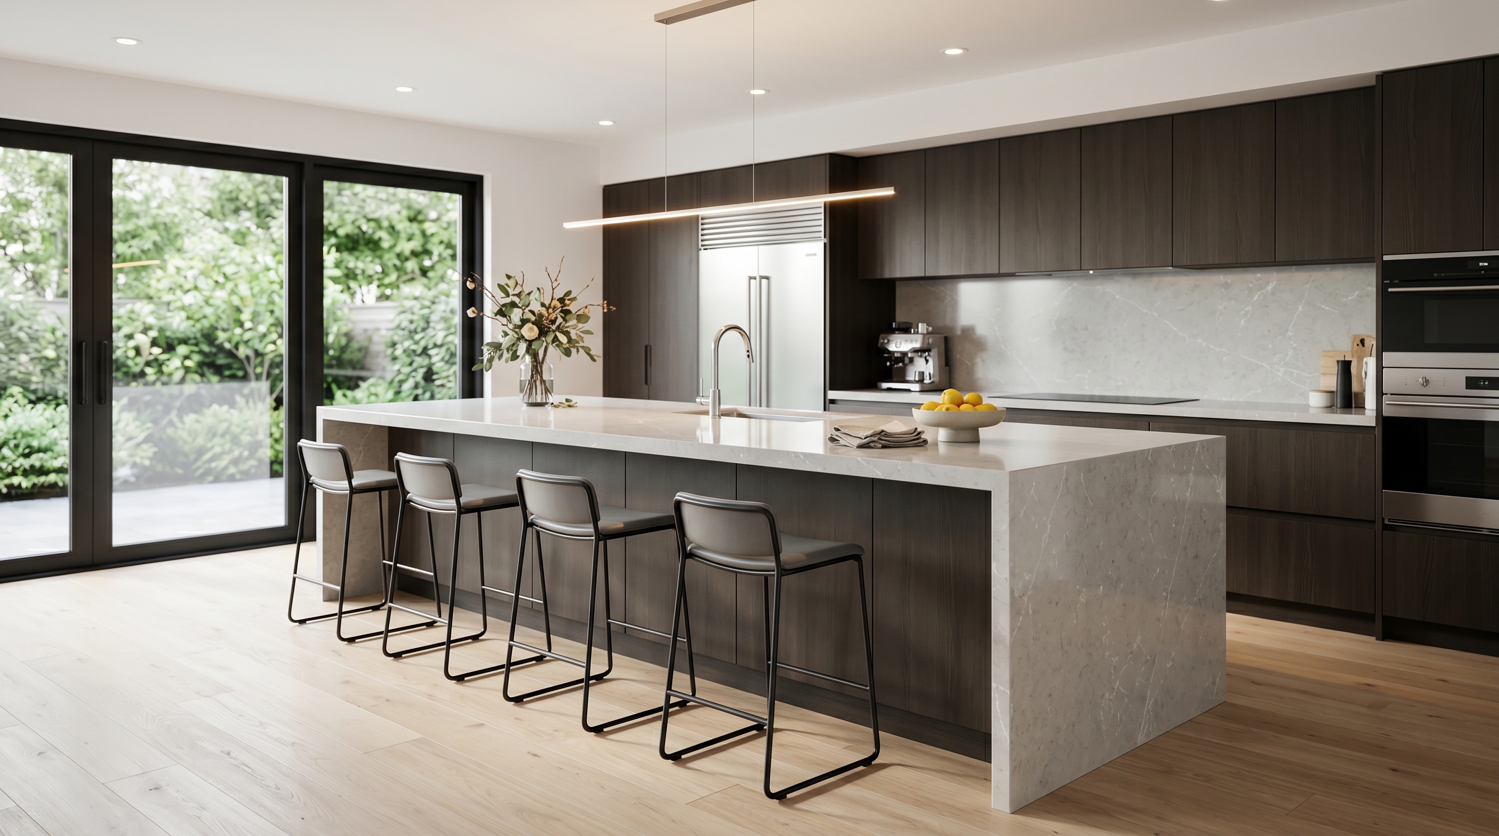
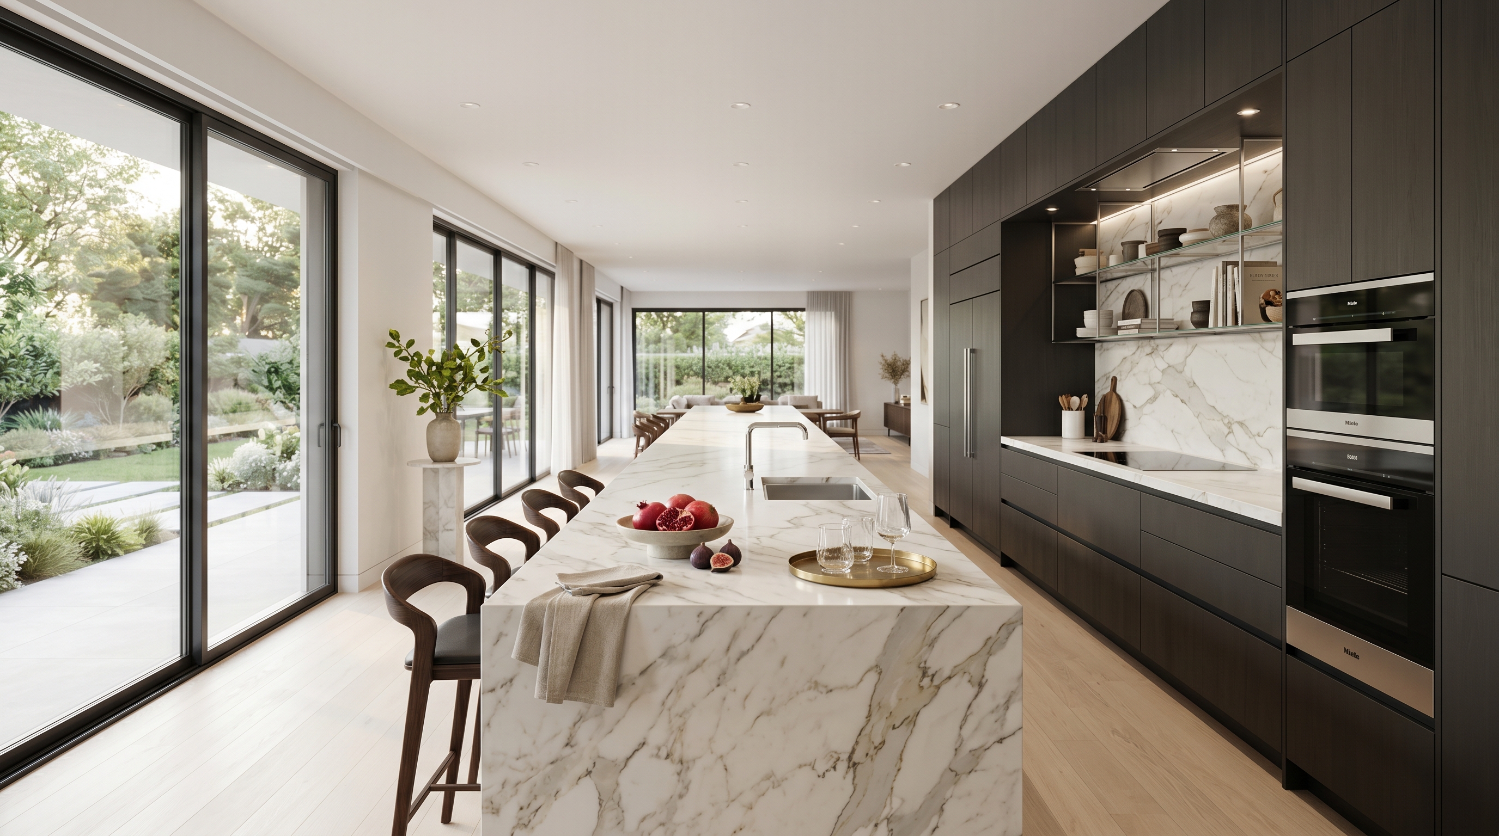
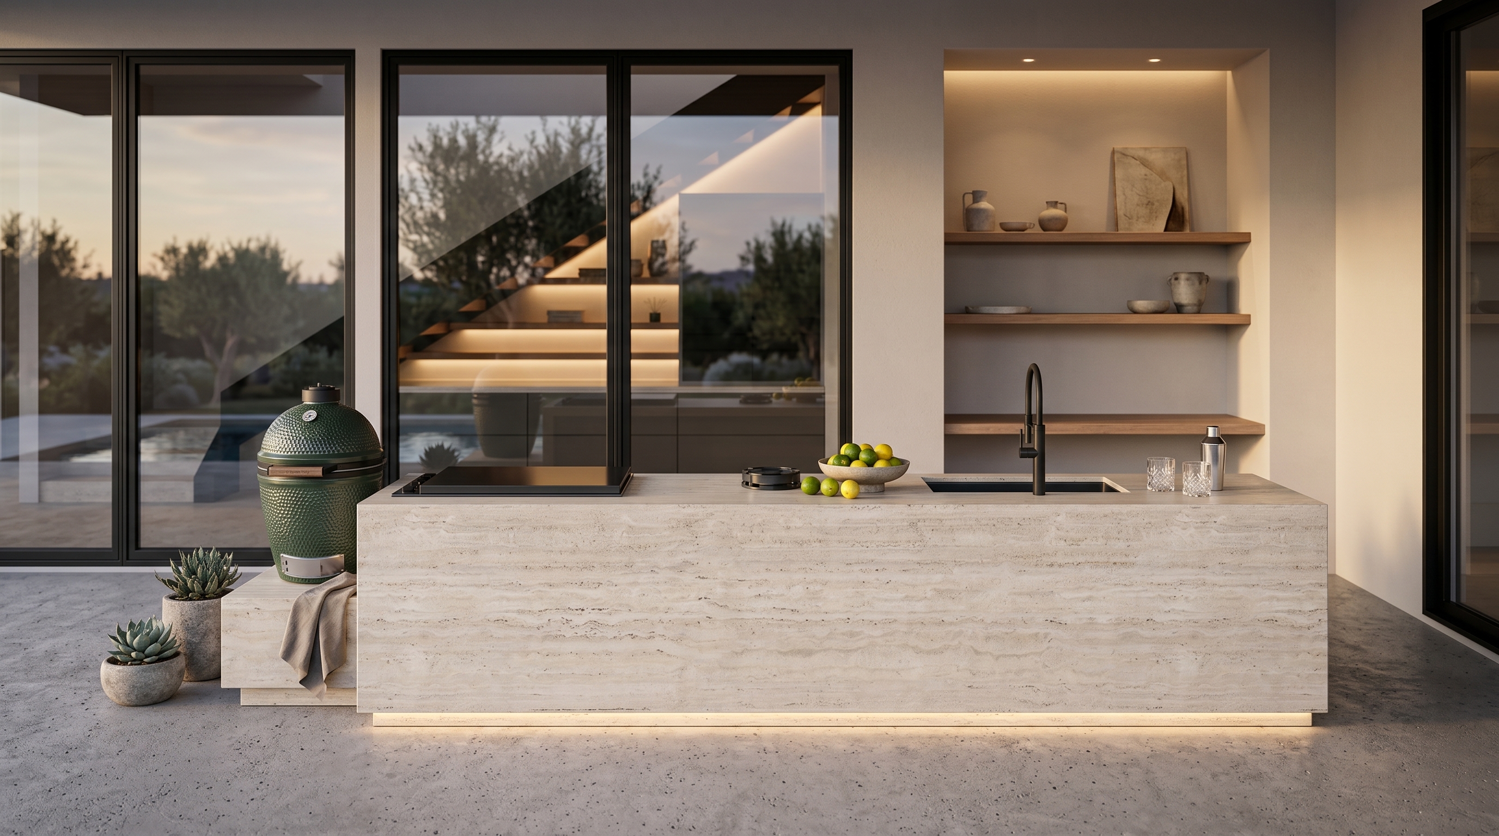
The replacement is not a new invention. It is subtraction. A single flat plane at counter height does the work of both tiers and does it better: an unbroken surface for prep, a place to eat, and a desk when the room has to be one. The clean, uninterrupted island reads calmer precisely because there is less of it to look at.
Make the one level earn its keep. Give seated guests real room — the NKBA wants 36 inches of clearance behind stools when no one passes and 44 when there is a walkway — and specify a 15-inch overhang so knees actually fit under the stone. If you want to separate cooking from gathering, do it with a longer island and honest zones along a single plane, not with a step. The result is more usable counter, better sightlines, and a room that stops announcing the decade it was built in. It is the same principle behind every well-planned German kitchen: the surface should serve how you live, not perform a separation you do not need.
The two-tier island was always a wall in disguise. The best kitchens of the next decade take the wall down for good and trust one honest surface to do everything the two never quite could.
Book a private showroom tour
If this changed how you are thinking about your island, the next step is not another article. Book a private showroom tour and spend an hour with our design team, one on one — from Buckhead to SoHo — working through the layout, the heights, and the decisions that determine whether a kitchen still works in twenty years.