
Craft
Open-Concept Kitchens Are Getting Their Walls Back
The open-concept kitchen defined a decade of luxury builds. The designers who popularized it are already building the walls back — on purpose.
For most of the last two decades, the open-concept kitchen was not a style choice. It was the answer, full stop, to almost every question a renovation could ask. Bigger room? Take down the wall. Brighter room? Take down the wall. A family that wants to cook, talk, and supervise homework in the same breath? Take down the wall.
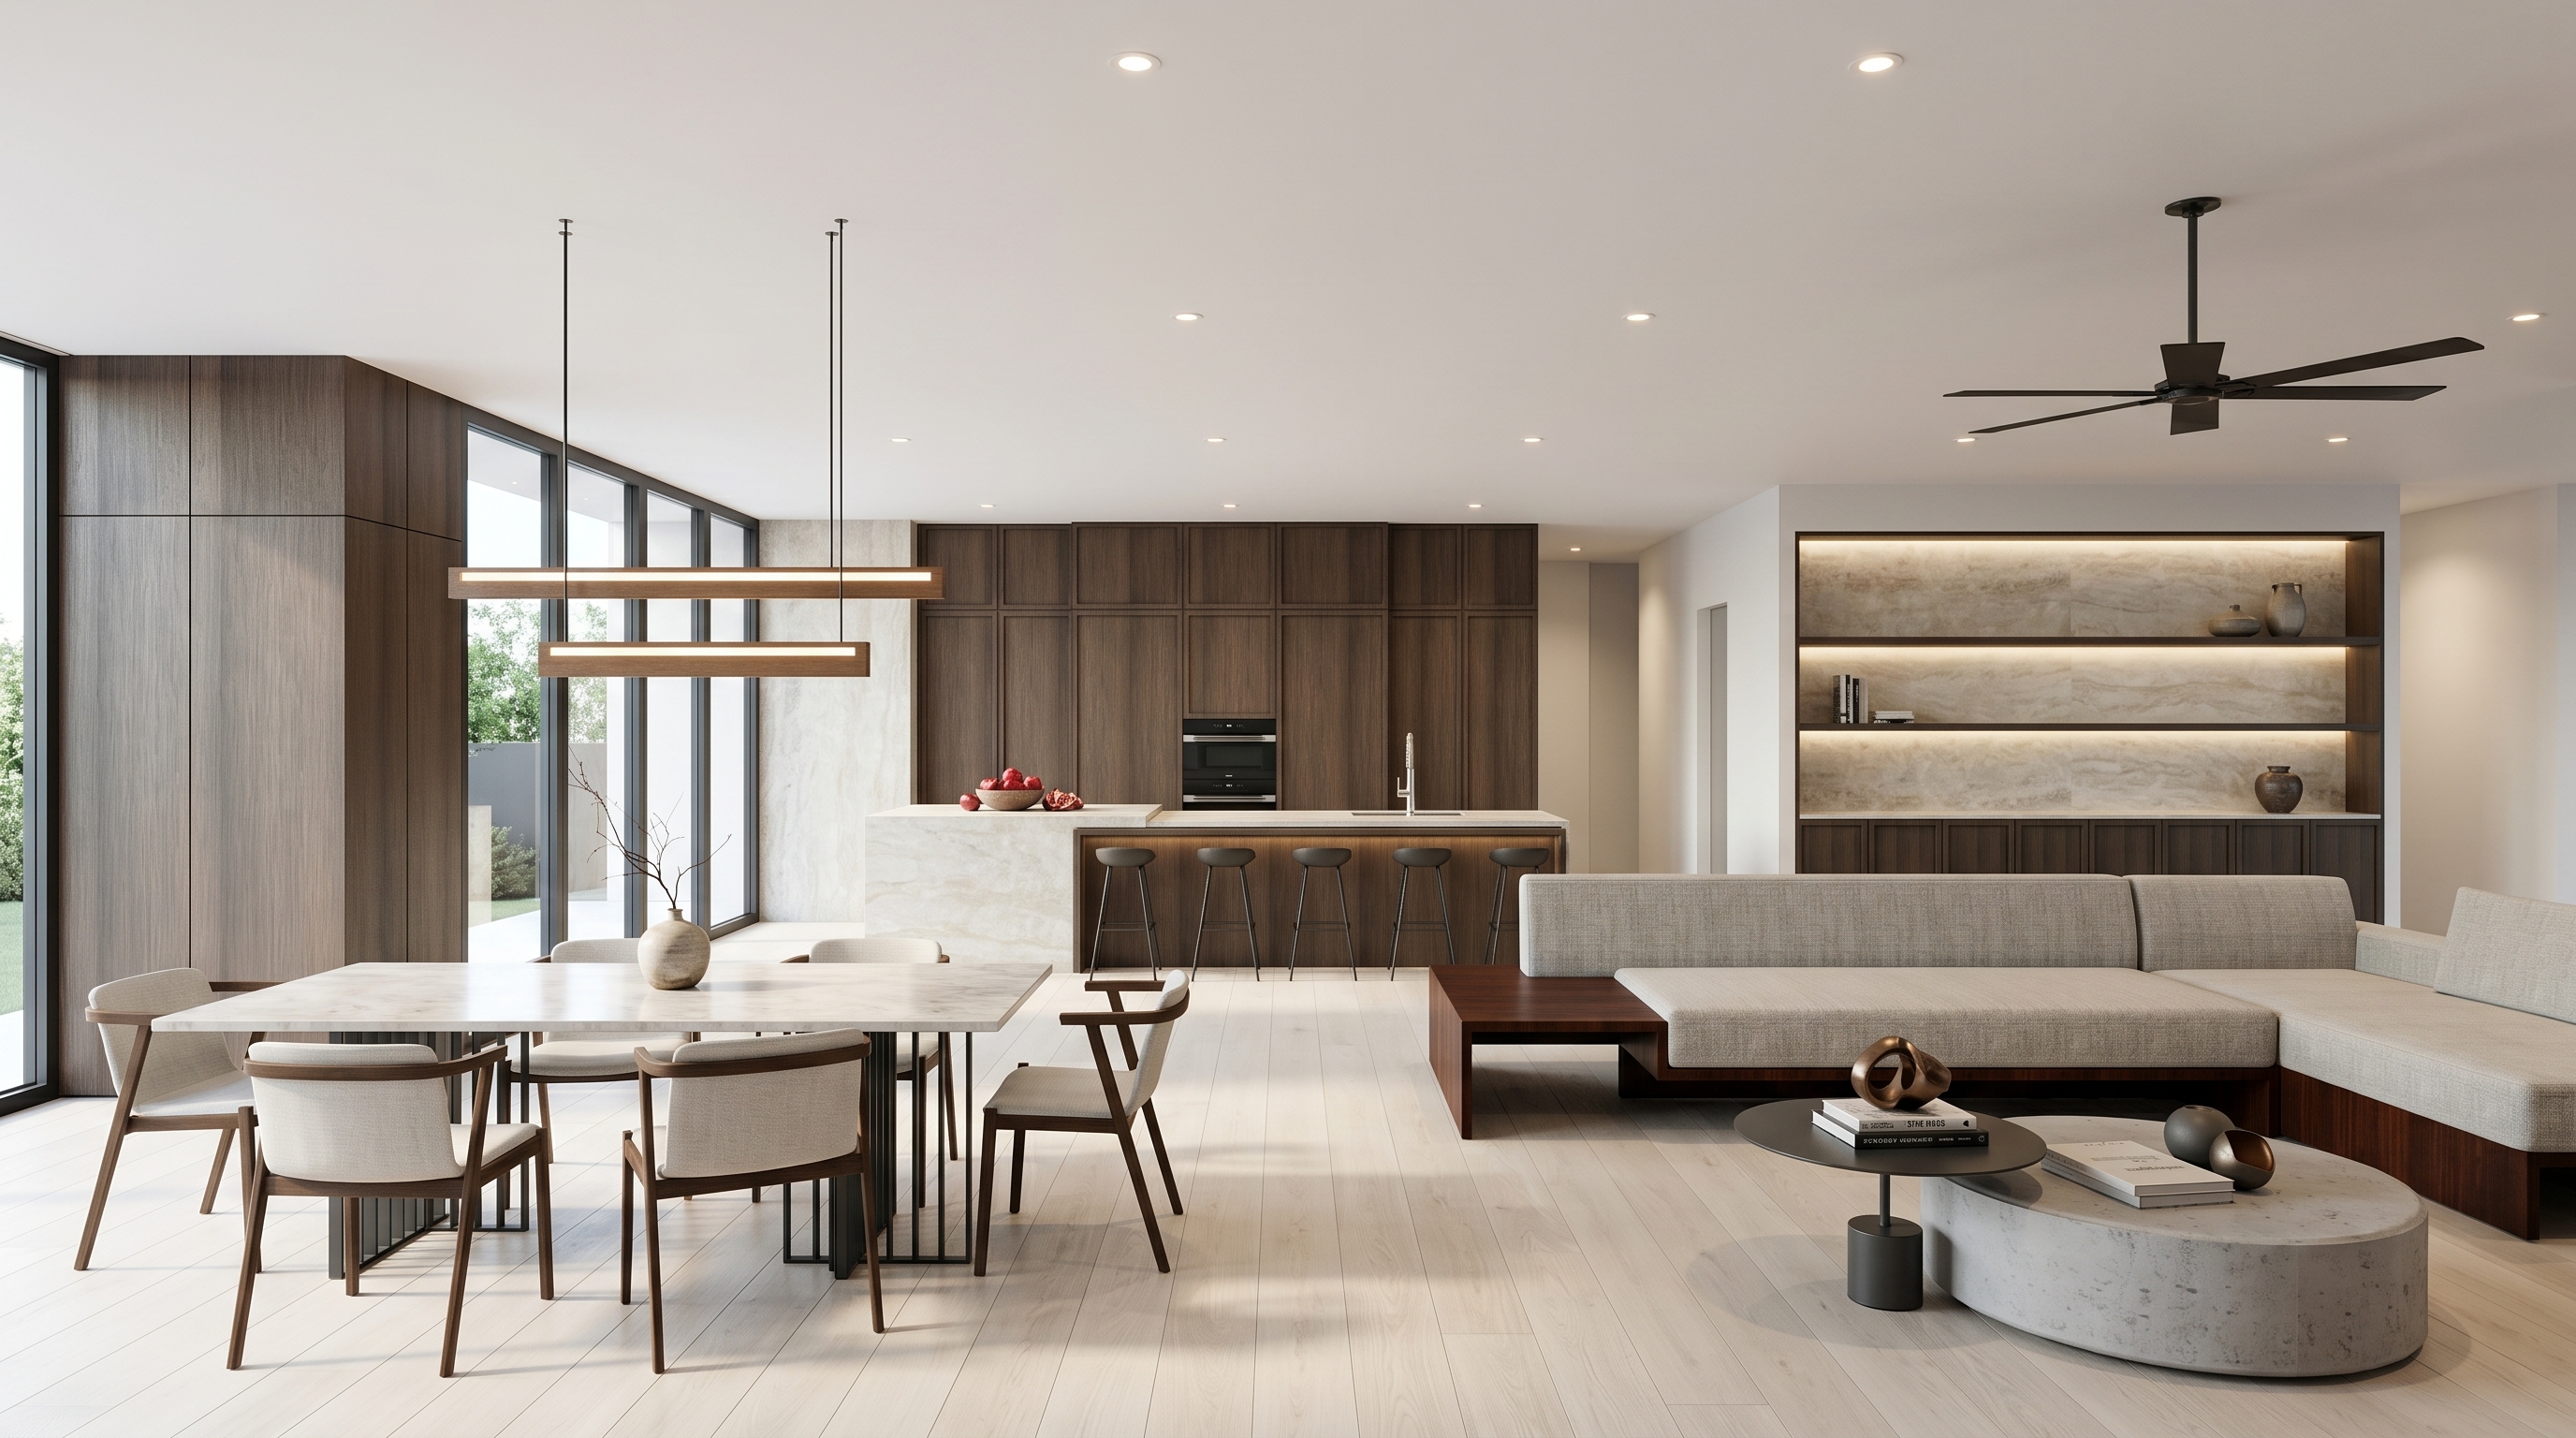
The design firms that built that consensus are now the ones quietly putting some of it back. Not the wall exactly — nobody is rebuilding a swinging service door to a 1985 galley kitchen — but the edge: a change in floor level, a run of glazed cabinetry, a sliding panel that stays open on Saturday and closes on Tuesday at six. The open-concept kitchen, as a default rather than a decision, is losing its grip.
That is worth sitting with, because open plan was never really about openness. It was a fix for a specific kind of house: small, chopped into rooms, with a kitchen built to be seen by no one. Tearing down that wall solved a real problem. It said nothing about what to do with a house that was never cut up in the first place — which, increasingly, is the house our clients are already building.
The Open-Concept Kitchen Solved a Problem New Houses Don't Have
The open floor plan earned its dominance honestly. Most American housing stock built before the 1990s isolated the kitchen behind a swinging door, sized for one cook and no witnesses. Knocking that wall down connected the person cooking to the people they were cooking for. It was a genuine improvement, and it earned the decade it got.
But a fix designed for a chopped-up postwar house is not a design principle, and treating it like one is how a $400,000 kitchen ends up sharing every smell, sound, and dirty pan with a living room forty feet away. Interior designer Ethan Charles, writing in Homes & Gardens, doesn't expect open concept to vanish — but he does expect more homeowners to carve out "a designated private space for kitchens," precisely because it lets them "maintain a beautiful kitchen while also keeping the inevitable mess out of sight."
A Room With No Edge Has No Off Switch
Open plan has a second, quieter cost: it puts every function of a house on the same shift. Cooking, hosting, a laptop propped on the island, and unwinding in front of a television all compete for the same forty square feet of acoustic and visual space, with nothing to arbitrate between them. Designer Alex Main told Livingetc that clients now want kitchens that are "truly multifunctional — spaces that perform beautifully for cooking, hosting, relaxing, and even working from home," and that is exactly the request a fully open room struggles to fill. We've made a version of this argument before about kitchen acoustics: a room with nothing to absorb or block sound doesn't just feel loud, it makes every room within earshot louder too.
Zoning Is Not the Same as Closing the Door
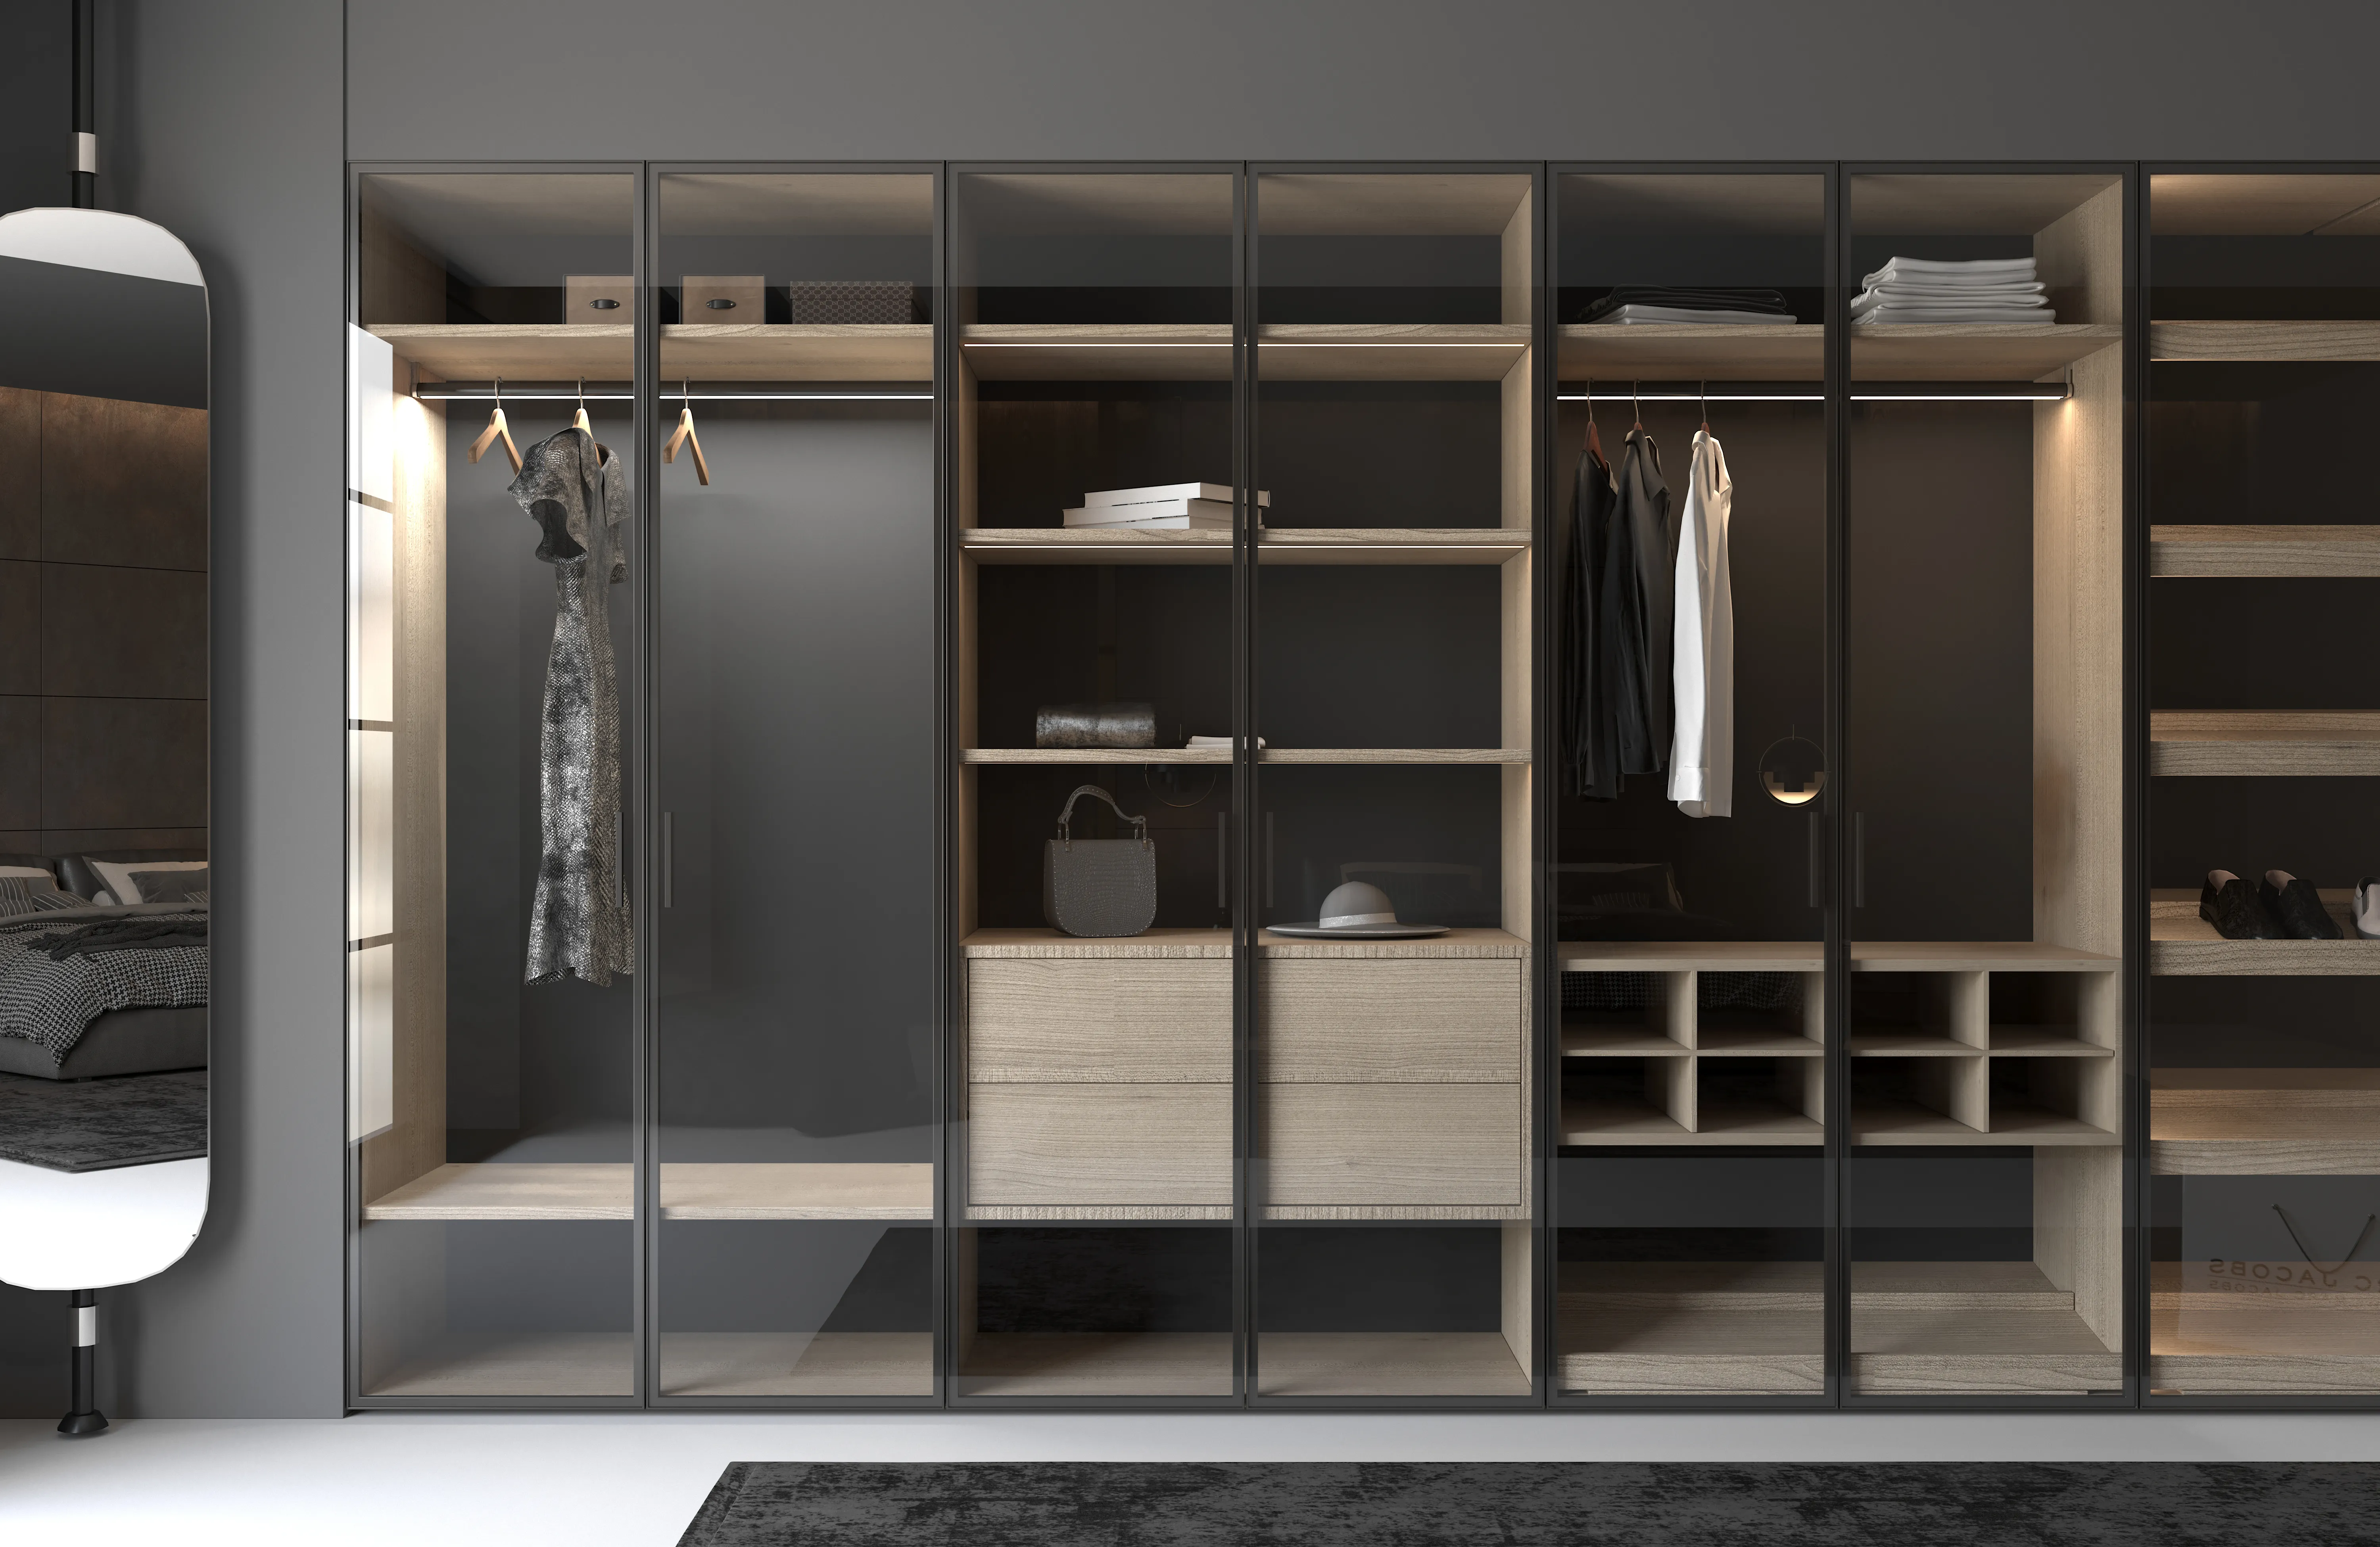
None of this is a call to rebuild the closed kitchen of 1985. The designers driving the shift aren't adding doors that lock; they're adding thresholds that can flex. Designer Massimo Buster Minale points to islands, cabinetry runs, and material changes as ways to establish clear zones without a single stud wall. Design consultant Emily Newmarch uses columns as "a gentle threshold between kitchen, dining, and living areas, maintaining clear spatial definition while preserving light, volume, and connectivity." Interior designer Sophie Chapman goes further with hardware: sliding glazed doors that "give you the option to open up or close them off depending on how you're using the home."
The common thread: none of these devices are permanent decisions. A level change or a sliding panel lets a kitchen behave like an open room on Saturday and a closed one on Tuesday at six — a better description of how most households live than either extreme.
Design the Threshold Before You Design the Layout
If you're planning a kitchen now, the mistake to avoid isn't choosing open or closed. It's choosing nothing — defaulting to a fully open plan because that's what the last decade trained every architect to draw first, then trying to retrofit privacy after the drywall is up. Pick one threshold device before the layout is finalized: a sliding door track built into the ceiling plan, a level change between the kitchen and the room it opens onto, or a run of cabinetry that reads as a boundary without needing a permit. Any of these costs a fraction of what it costs to add or remove a wall later — and each one gives you the option to close the room off without ever building a door that swings.
The wall was never the enemy. It was standing in for houses that no longer get built and problems most of today's kitchens don't have. What's coming back isn't the wall — it's the choice the wall used to make for you, handed back to the people who actually live there.
Book a private showroom tour
If this changed how you're thinking about your own layout, the next step isn't another article. Come look at how a threshold actually gets built — the glass, the joinery, the level change — with a design consultant who has drawn a hundred of them. Book a private showroom tour and spend an hour one on one with our design team, at any of our eight studios, from Chicago's Fulton Market to SoHo to the Dallas Design District.