
Craft
Kitchen Island Seating Is Usually a Mistake
Kitchen island seating looks like the social heart of the home. In most kitchens it's the worst seat in the house — and it steals the counter you actually need.
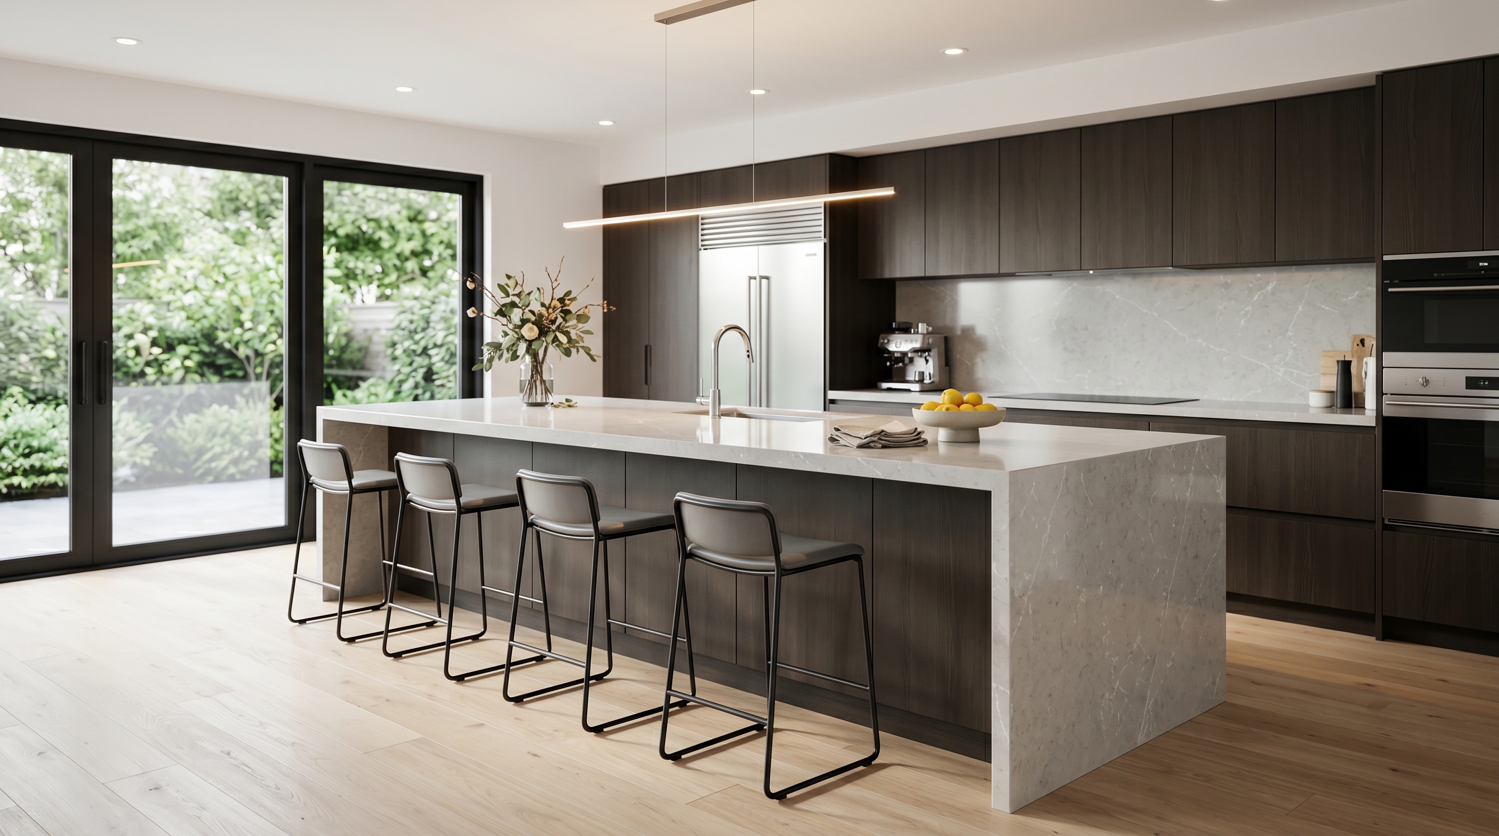
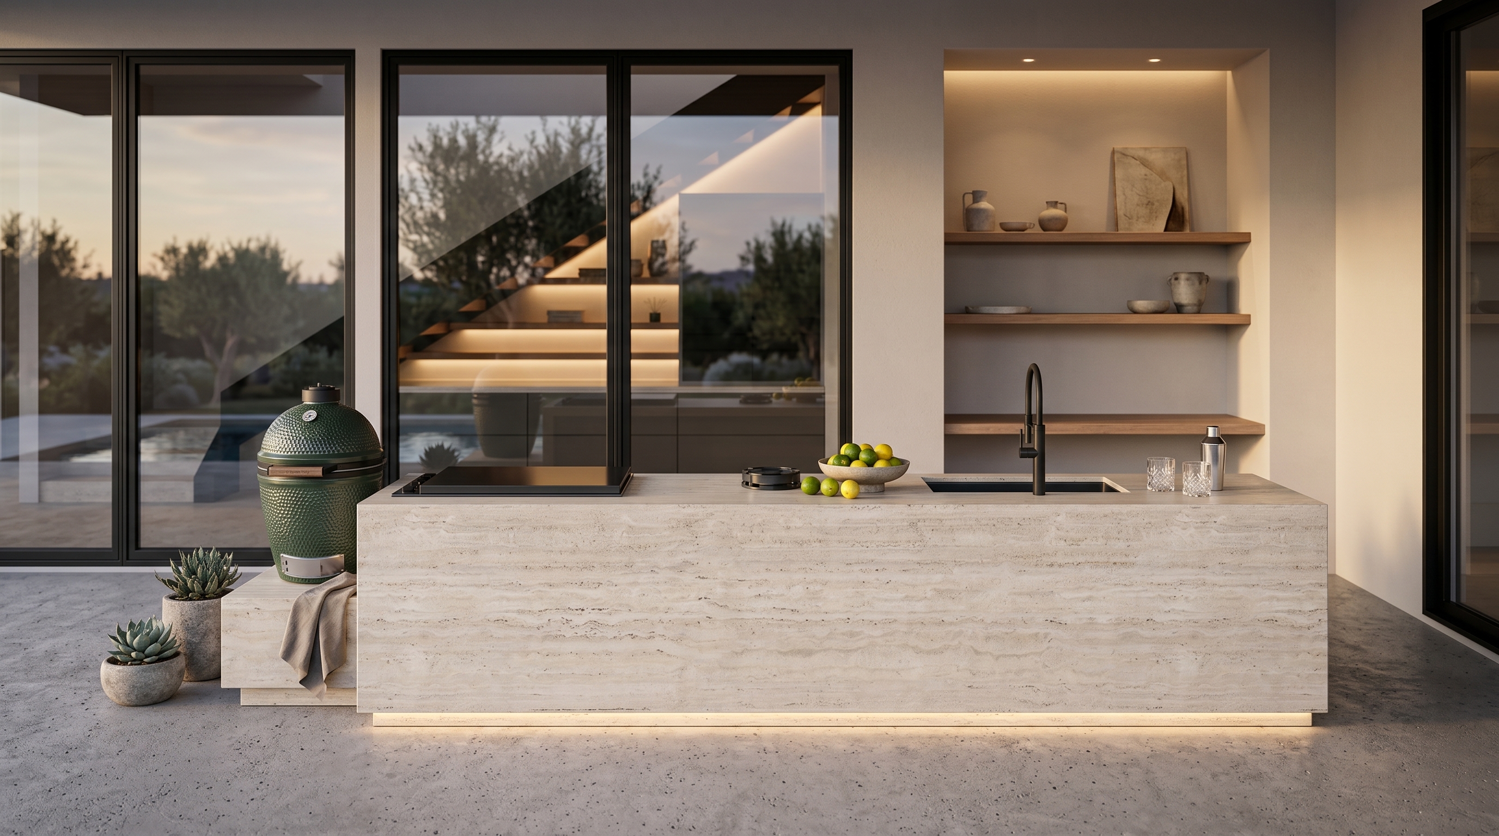
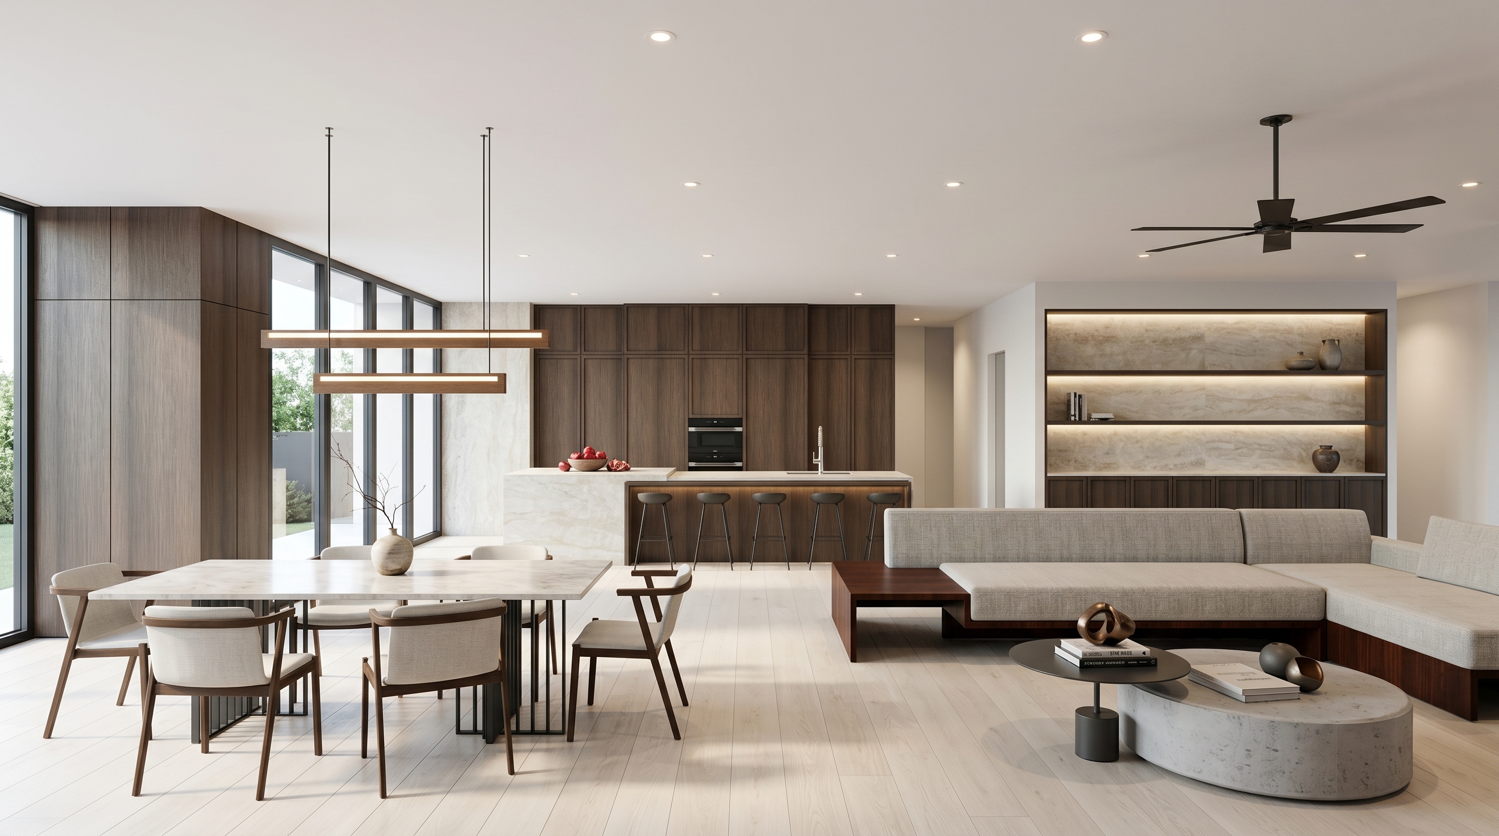
Every kitchen island is drawn the same way. A run of cabinets, a stone top, and a row of stools tucked under one long edge. The stools are the point — visible proof that this is where the family will gather.
Kitchen island seating is the one feature nobody questions. It should be questioned. In most kitchens it produces the least comfortable seat in the house, and it quietly claims the single surface you actually needed for something else.
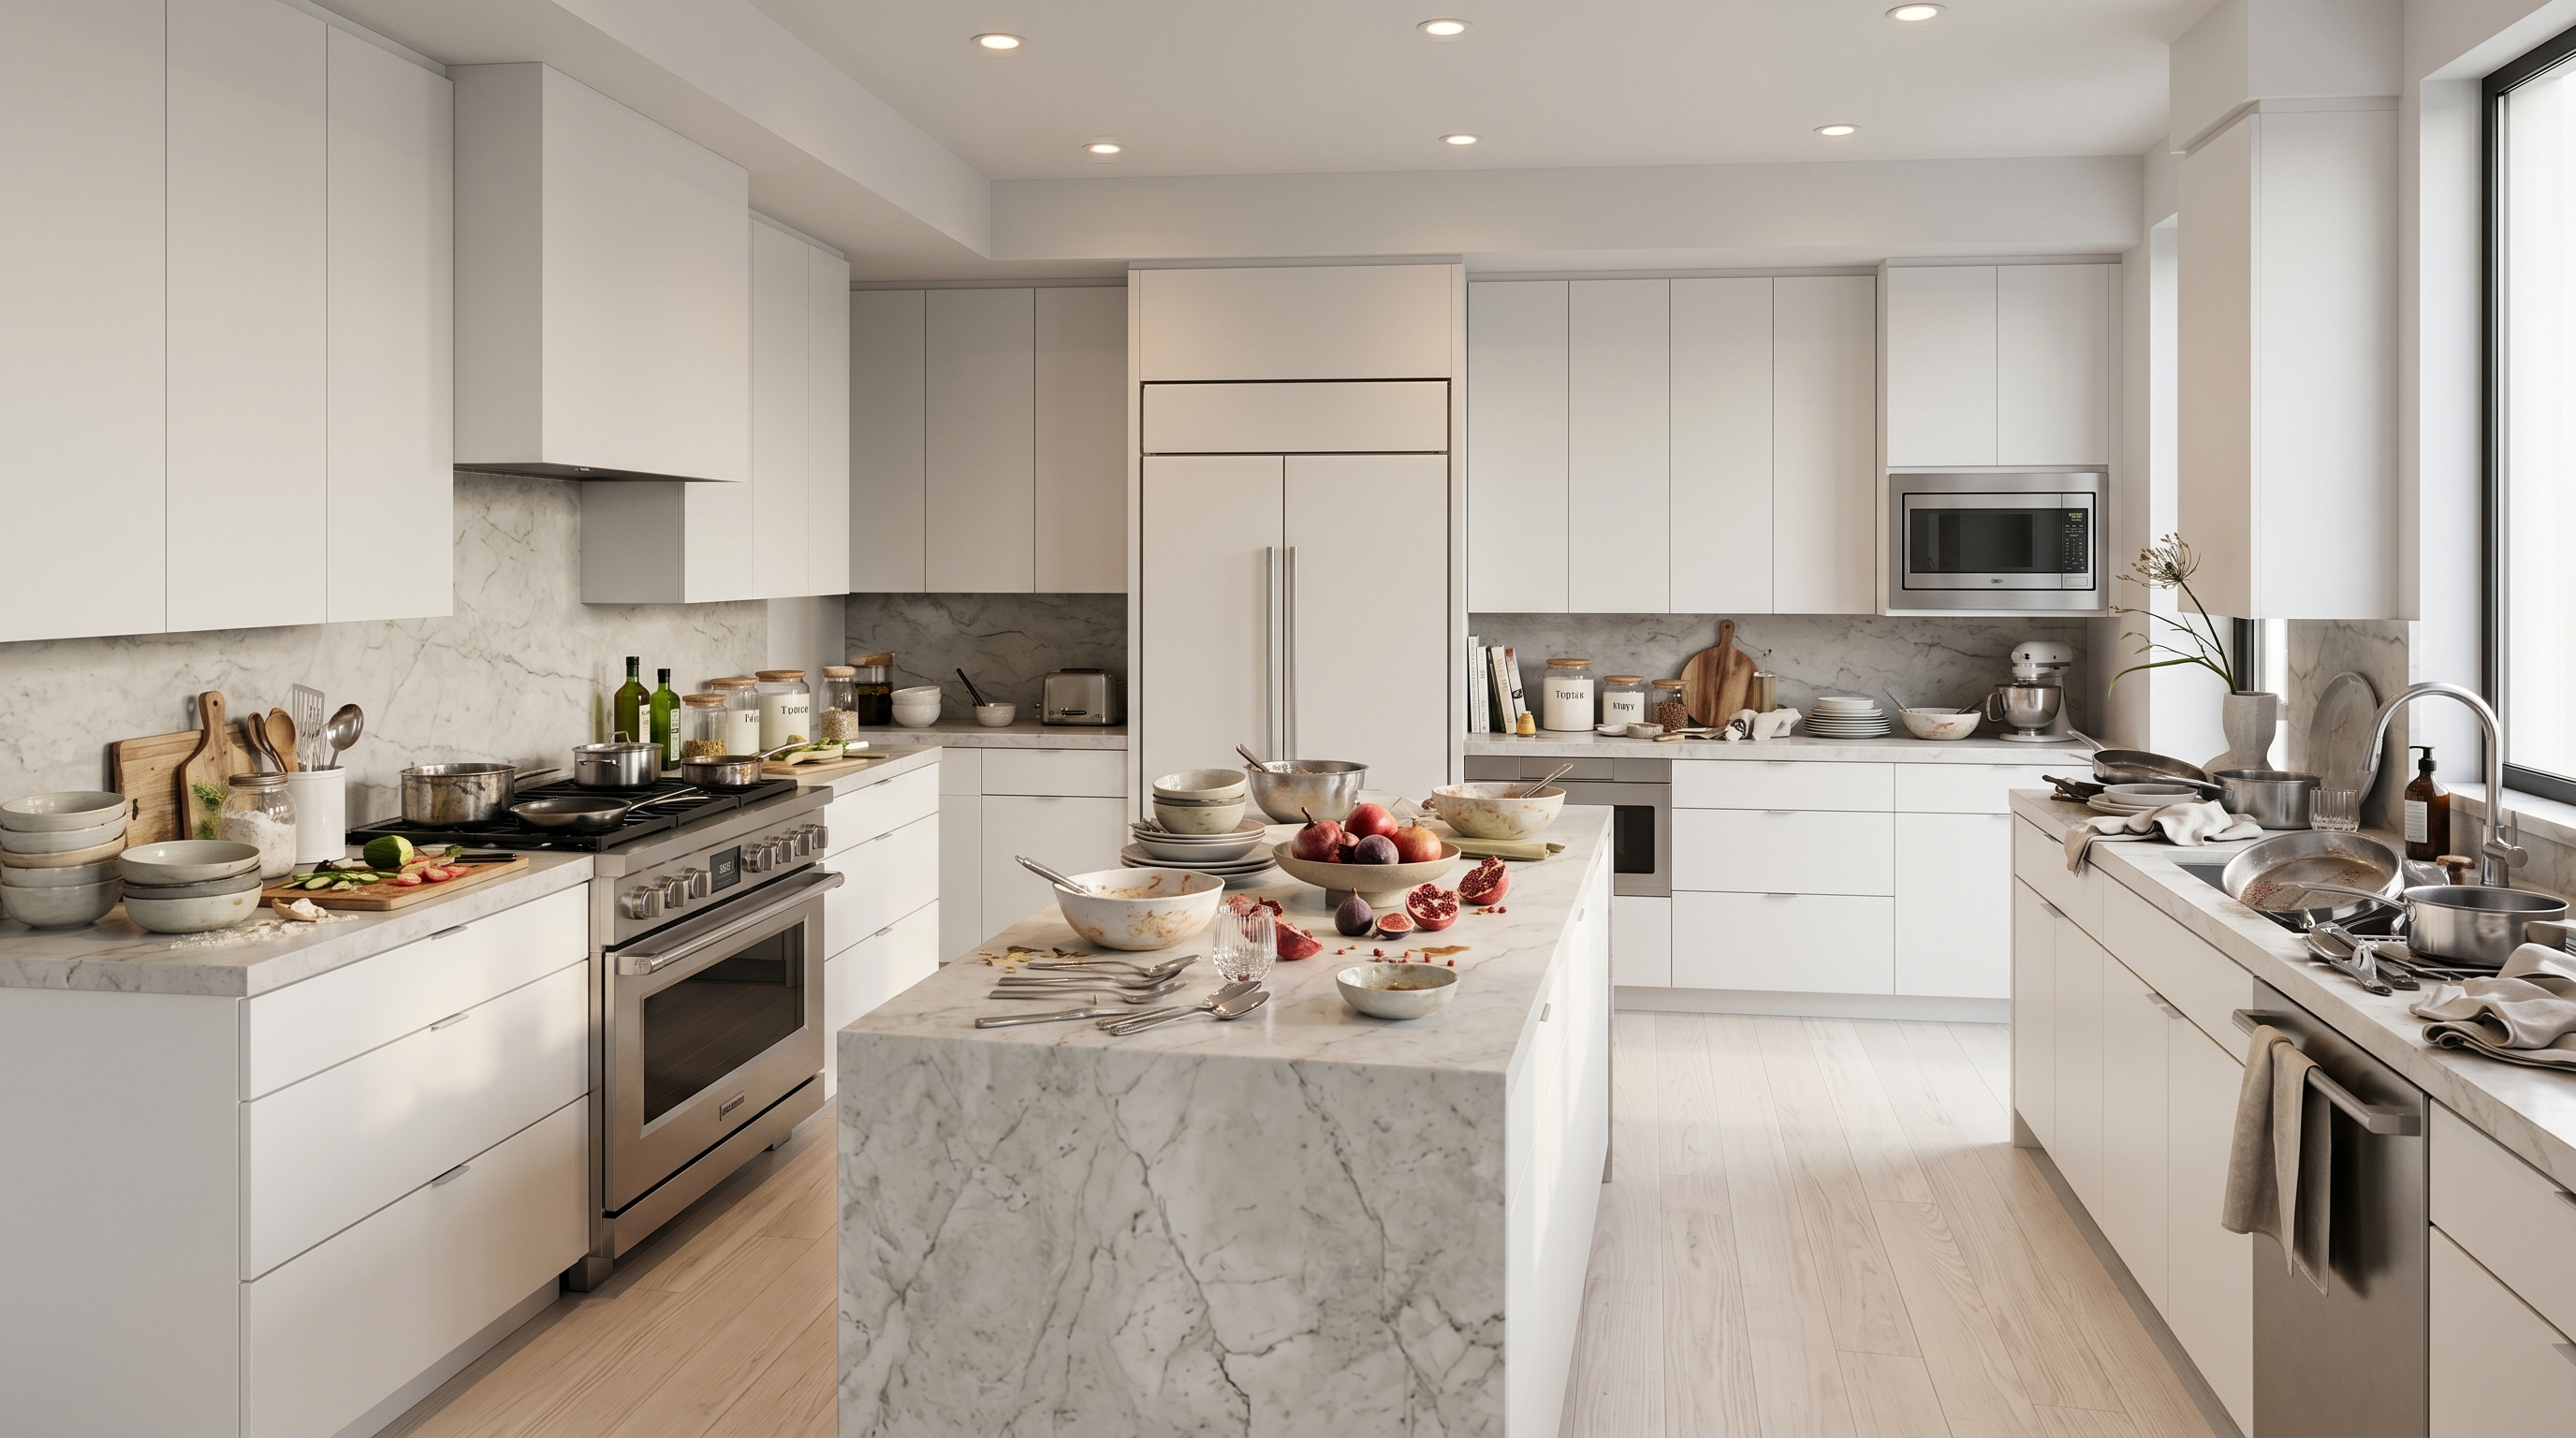
None of this shows up in the rendering. It shows up two years in, when the stools are wearing a permanent path in the floor and no one has eaten a real meal there since the week you moved in.
The overhang seat is a perch, not a chair
Comfort at a seat is mostly a question of what your legs do, and the numbers are unforgiving. The National Kitchen & Bath Association’s planning guidelines allow roughly 18 inches of knee depth at a 30-inch dining table, 15 inches at a 36-inch counter, and just 12 inches at a 42-inch bar. The higher the surface, the less room your legs get.
Bar height — 42 inches — is the most common island seating height, and it is the worst of the three. You don’t sit; you perch, feet hooked on a rung, spine unsupported. That’s fine for ten minutes with a coffee and a phone. It is punishing for a dinner, a work call, or a child’s two hours of homework — the exact uses the stools were supposed to invite.
Kitchen island seating and prep want the same square footage
The bigger cost is spatial. The NKBA gives each stool 24 inches of width and wants 36 to 44 inches of clear floor behind it so a person can pull the seat out and others can pass. A modest three-stool run therefore demands six feet of uninterrupted overhang plus a yard of floor behind it that can never hold a cabinet, an appliance, or a passing cook with a hot pan.
That is a large share of the island — both its best counter and the room around it — assigned to seating that is occupied for a sliver of the day. And it is precisely the counter you wanted for landing groceries, staging a dinner, or rolling out dough. The island’s two headline jobs, gathering and working, are fighting over the same rectangle, and seating usually wins the argument on paper and loses it in real life.
The gathering side is often dead storage
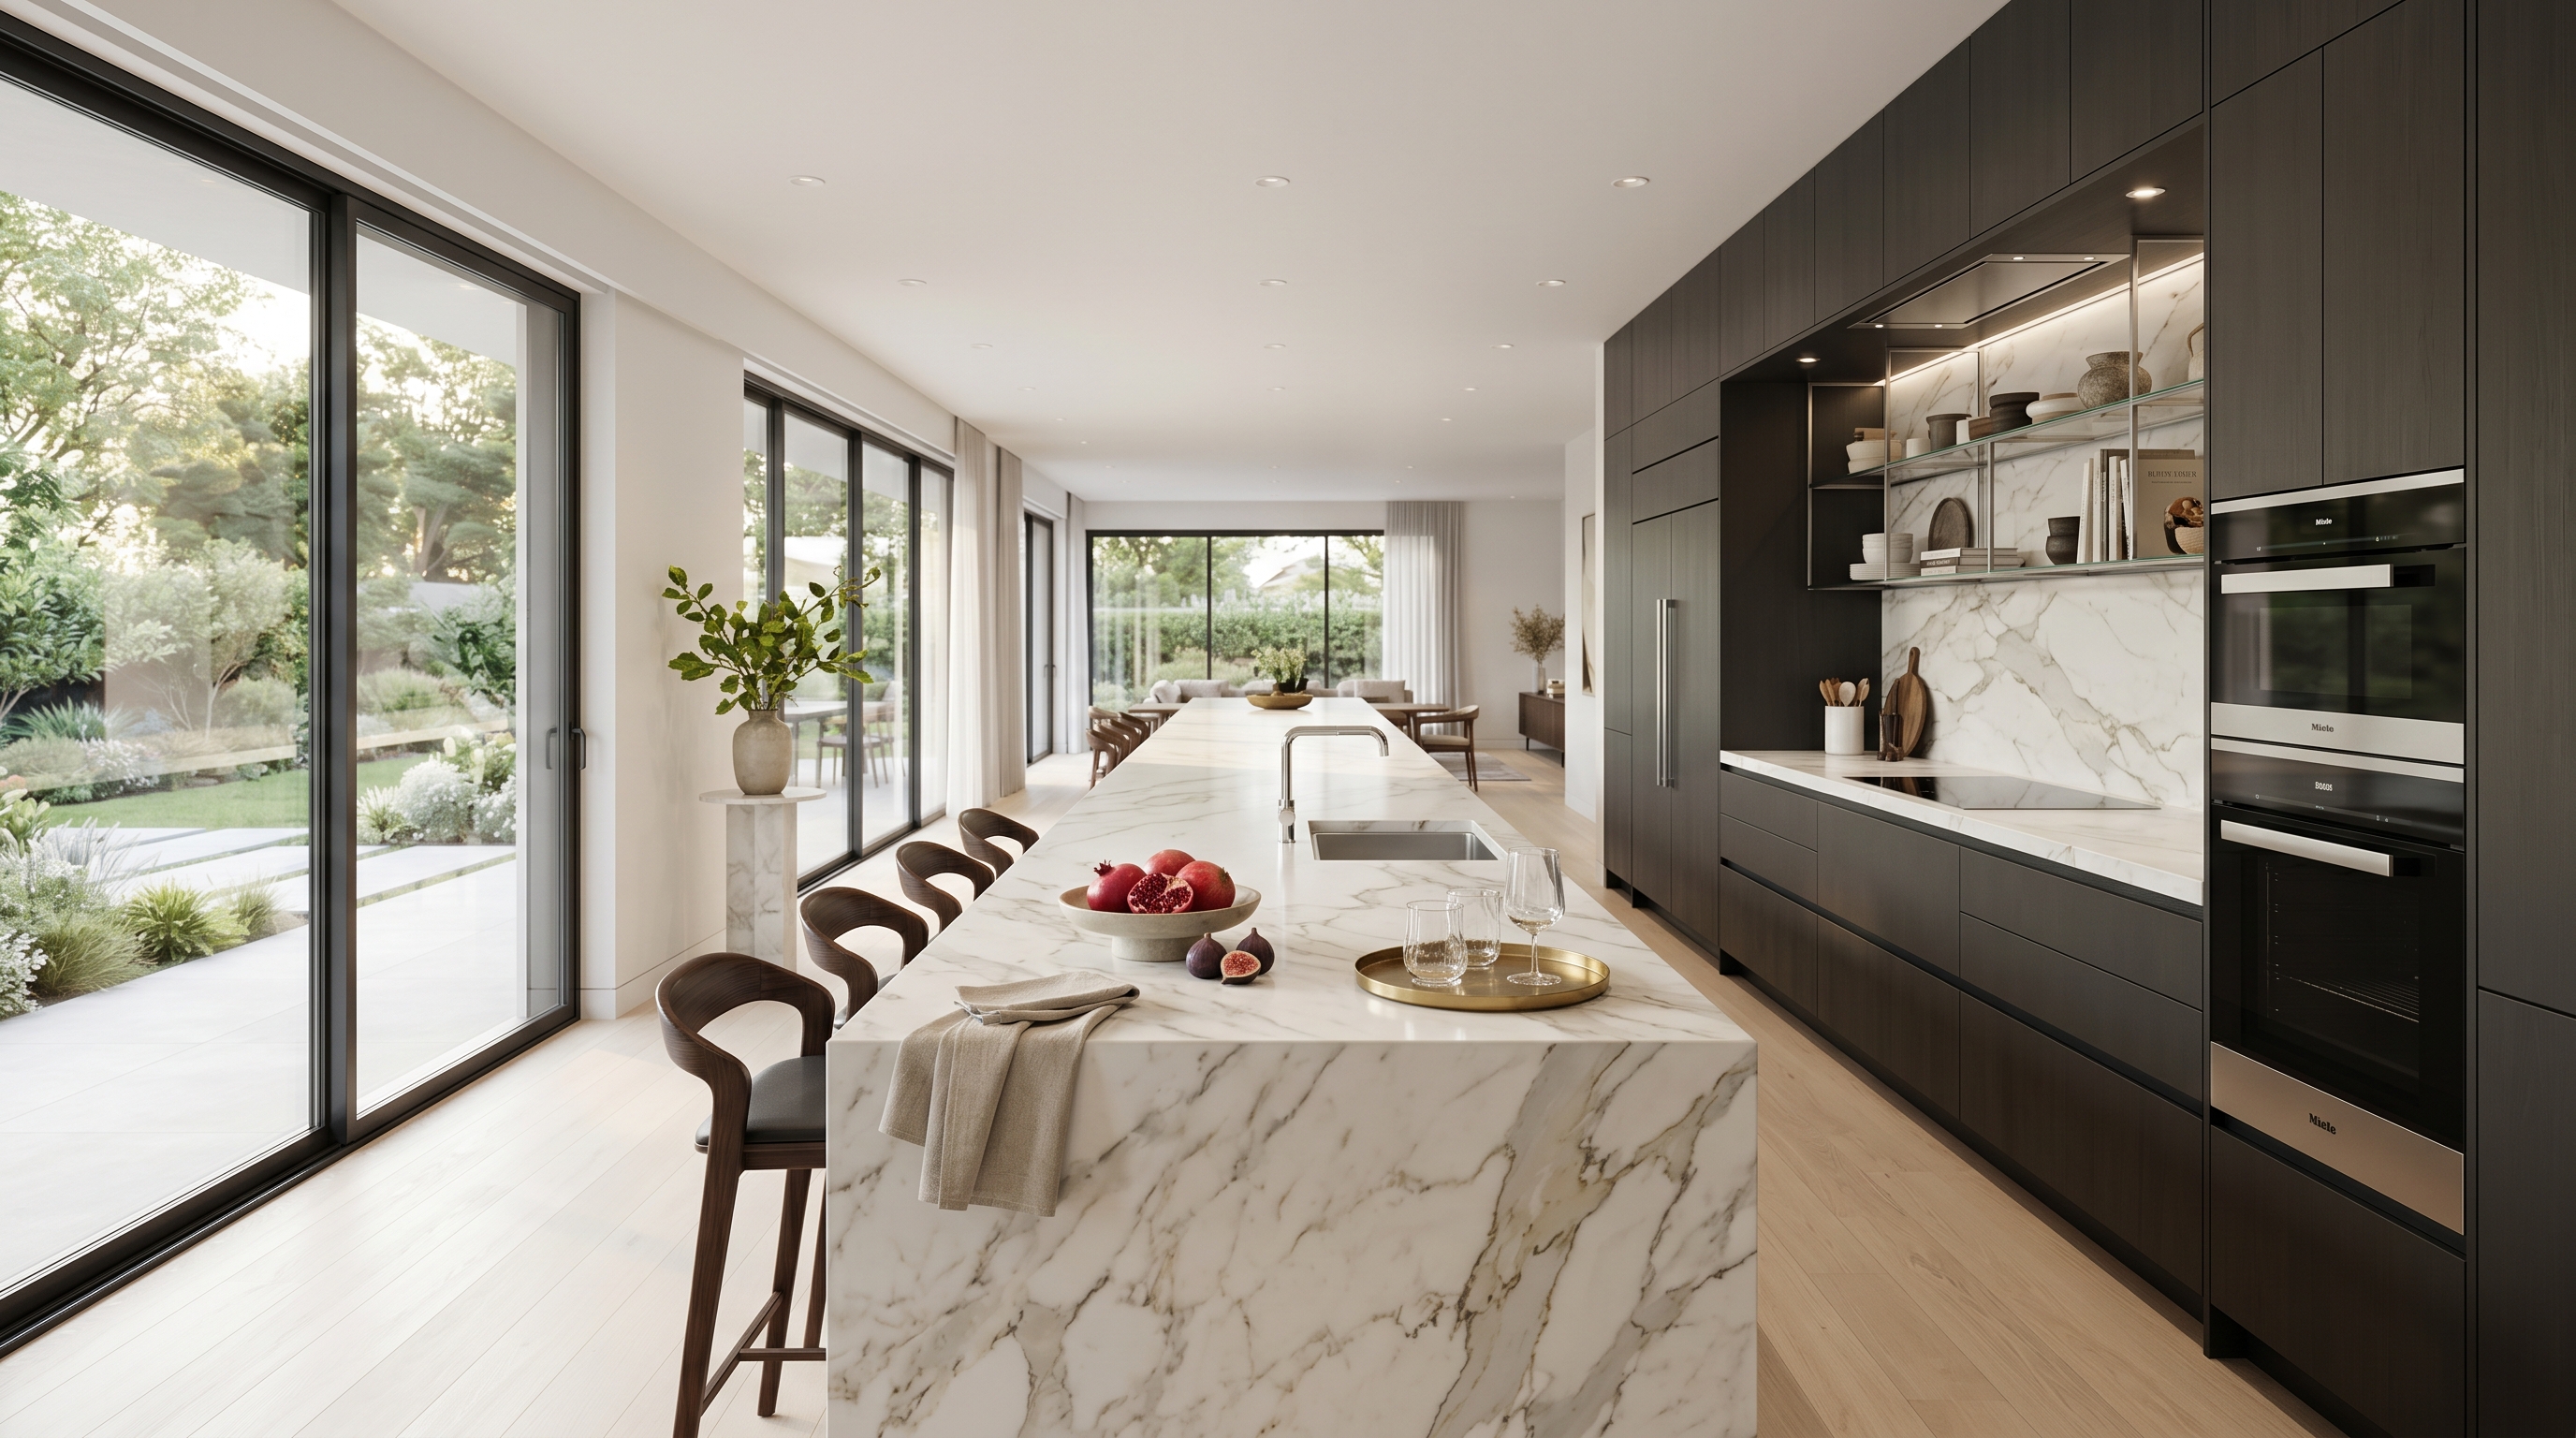
To seat anyone, the top has to cantilever 12 to 15 inches past the base cabinets. That overhang kills the drawers or cupboards beneath it along the entire seating edge. So the sociable face of the island — the side you designed for connection — frequently gives back nothing below the counter. You bought a large piece of cabinetry and turned one long flank of it into a footwell.
Separate the eating from the working
The fix is not a bigger island. It is admitting that eating and cooking are different activities that deserve different furniture.
Start by dropping the raised bar. The two-tier island, with its lower prep counter and higher eating ledge, was sold as the best of both and delivered the worst: less usable surface and seating locked to bar height. Designers now describe it plainly as a failed experiment, and the single-level island has replaced it.
Then go one step further. Let the island be an honest work surface, and give real meals a real table — or the freestanding “dairy table” that design editors at Homes & Gardens named a defining kitchen direction for 2026, a piece that reads as furniture and seats people in proper chairs. If the room genuinely can’t hold a table and the island must carry seats, specify counter height at 36 inches rather than 42 for the extra legroom, and set two seats facing each other instead of a row facing a wall. People talk across a table. They do not talk to the side of each other’s heads.
The through-line of the best kitchen designs this year is the same: the island is being freed to do one thing well.
A kitchen island earns its place by working — by giving you surface, storage, and room to move. Ask it to be the dining room too and it usually does neither job properly. Give the meal its own furniture, and the island finally becomes what it was always meant to be: the most useful surface in the house, not the least comfortable seat in it.
Book a private showroom tour
If this changed how you’re thinking about your island, the next step isn’t another article — it’s standing at one. Book a private tour of a BauTeam studio and spend an hour with our design team, one on one, working through how your kitchen should actually be used before a single line is drawn. Book a private tour.