
Craft
Your Kitchen Sink Placement Is a Habit, Not a Rule
The sink under the window is inherited habit, not design. Why kitchen sink placement should answer to the counter and the work zones — not the view.
In a kitchen that has been argued over for months — the slab chosen off the pallet, the hinge specified by name, the reveals negotiated in millimeters — one decision passes without comment. The sink goes under the window. It always goes under the window.
Kitchen sink placement is the last line of the plan nobody defends, because nobody thinks it needs defending. It is not a design decision. It is an inheritance.
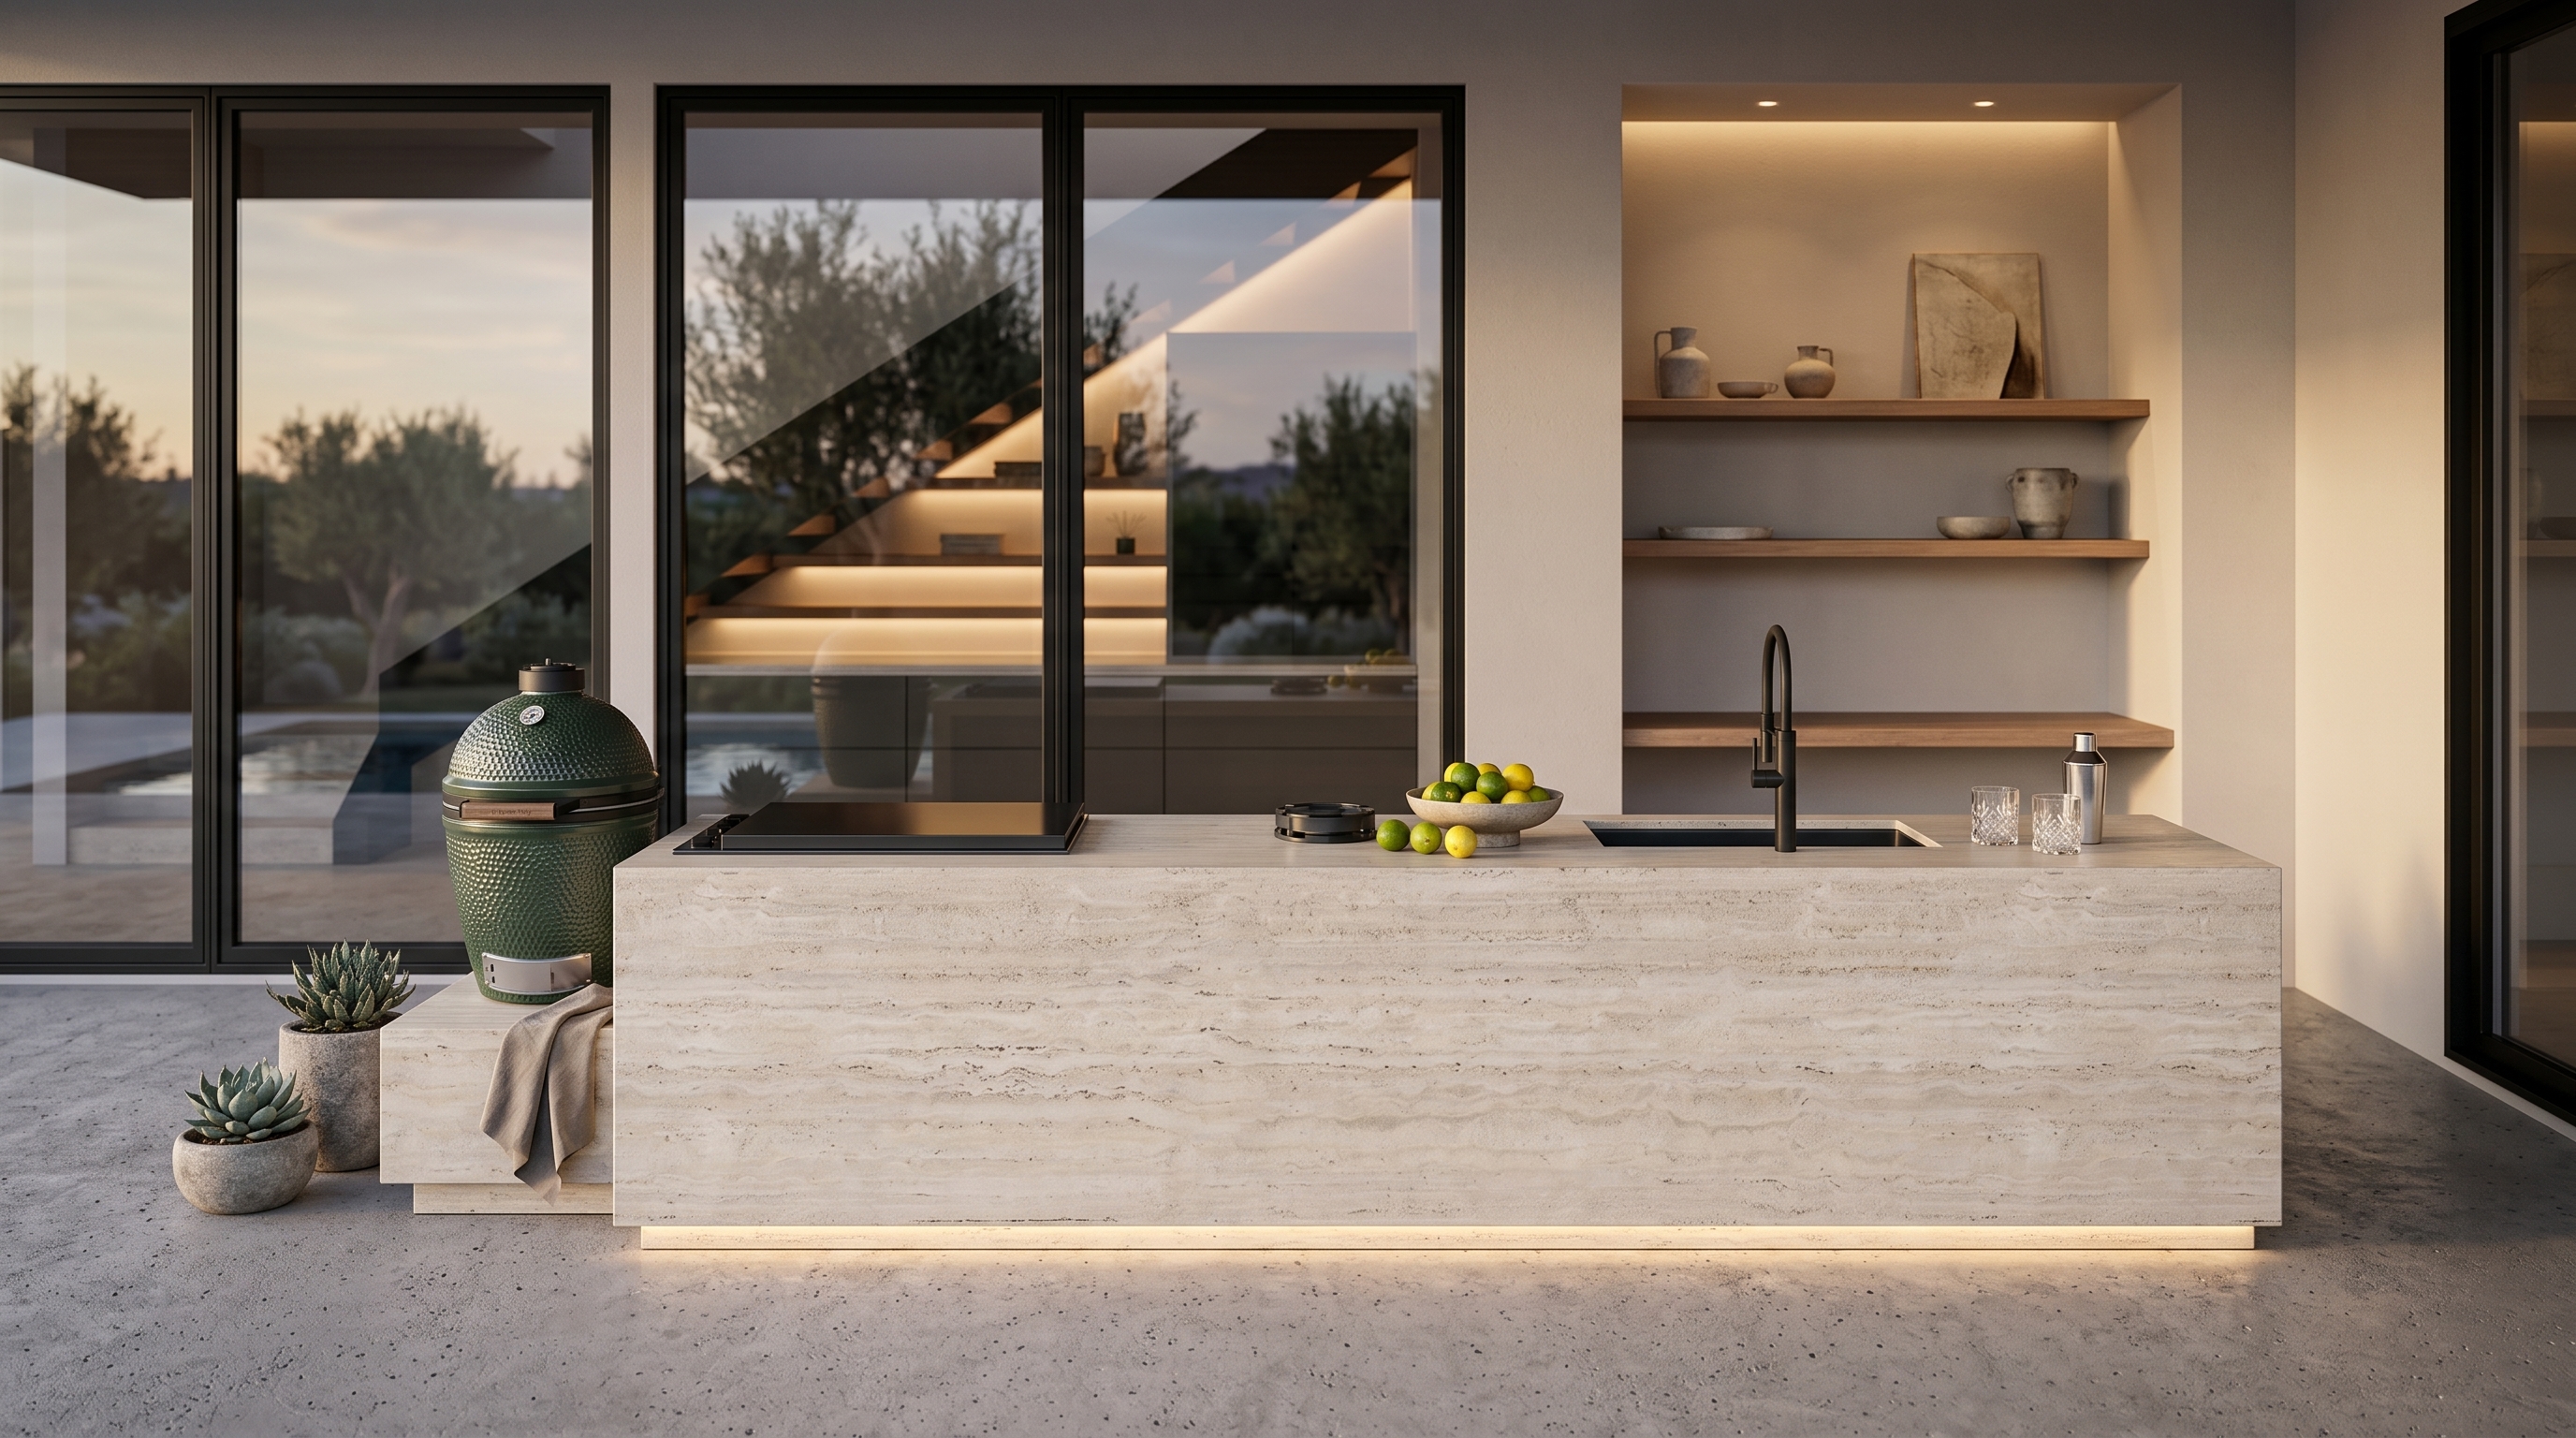
It is also an expensive one. The window wall is the only stretch of the room where daylight is guaranteed, and you are spending it on a basin.
The rule outlived the house it was written for
The sink went to the window for reasons that were once excellent and are now extinct. Before indoor plumbing, the window over the wash basin was the drain — the water went out of it. Once plumbing arrived, the exterior wall was still the shortest, cheapest route for supply, waste, and the vent stack. And before task lighting existed, daylight was the only reliable way to see whether a plate was actually clean.
Three good reasons, all of them retired. Not one of them was about the view. The view is the story we told ourselves afterward, to explain a habit we had already formed.
The guidelines say nothing about the window
Open the industry's own rulebook and the window does not appear. The National Kitchen & Bath Association's Kitchen Planning Guidelines address the primary sink three times. Guideline 10: if a kitchen has only one sink, locate it adjacent to or across from the cooking surface and the refrigerator. Guideline 11: give it at least 24 inches of landing area on one side and 18 inches on the other. Guideline 12: put a continuous run of countertop at least 36 inches wide and 24 inches deep immediately beside it.
Every one of those constraints is about adjacency and elbow room. The sink is supposed to answer to the refrigerator, the range, and the counter. The window is not on the list, and never was.
You are spending the best light on the shortest task
The daylight argument is the one people reach for last, and it is the weakest. According to USDA Economic Research Service analysis of the American Time Use Survey, Americans age 18 and over spent an average of 37 minutes a day on food preparation, serving, and cleanup — combined. Cleanup is a fraction of that fraction. Prep is the long pole.
Meanwhile the machine keeps taking the work. The Energy Information Administration's 2020 Residential Energy Consumption Survey found the share of households running a dishwasher four or more times a week rose from 21% to 26% between 2015 and 2020. The sink is becoming a rinse station with a garbage disposal attached.
So the arithmetic is unkind. The wall the building code obliges you to glaze — residential code requires window or skylight area equal to at least 8% of the floor area — gets handed to the task that takes the fewest minutes and needs the least light. The chopping, the reading of a recipe, the plating: all of that gets pushed to whatever wall is left over, usually the dark one.
Put the prep counter under the window and the sink where the work is
The correction is not complicated, and it costs nothing at the drawing stage.
Give the window wall an unbroken run of counter — 36 inches wide and 24 inches deep at minimum, deeper if the wall allows. No basin, no faucet, no seam if you can avoid one. This is the primary preparation zone, and it is the only surface in the room that benefits from good light all day.
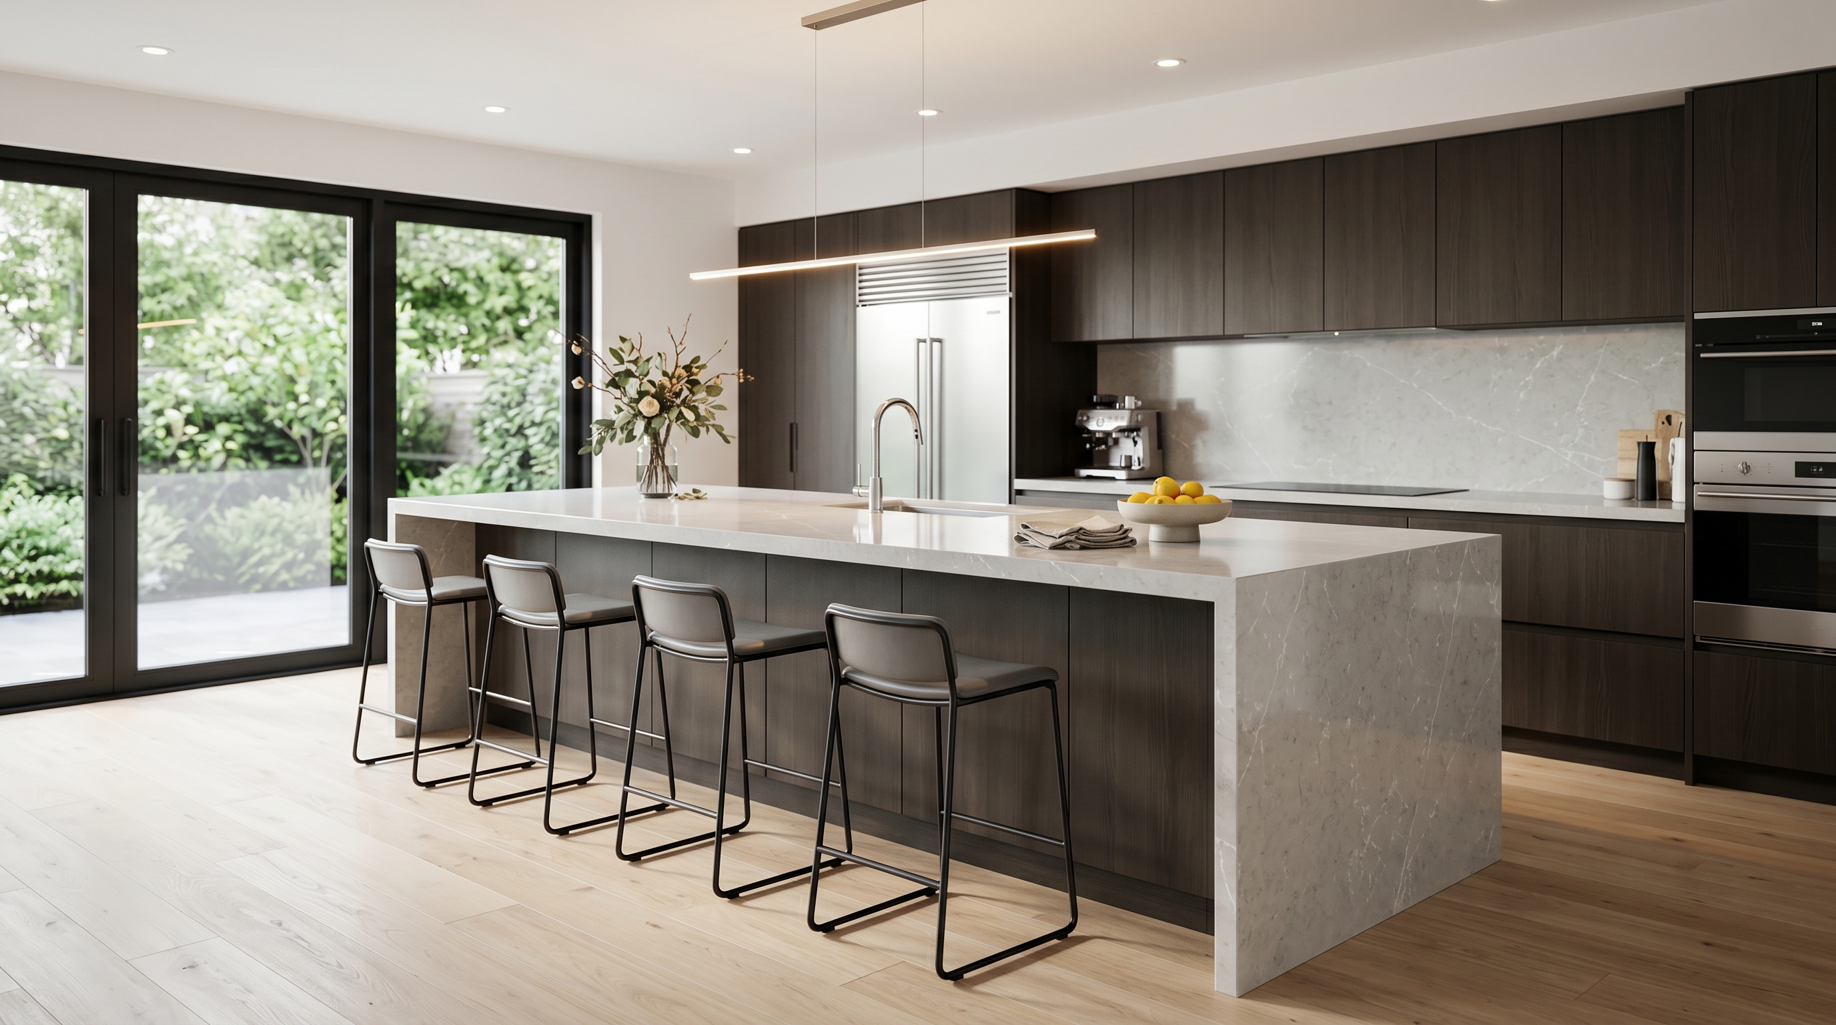
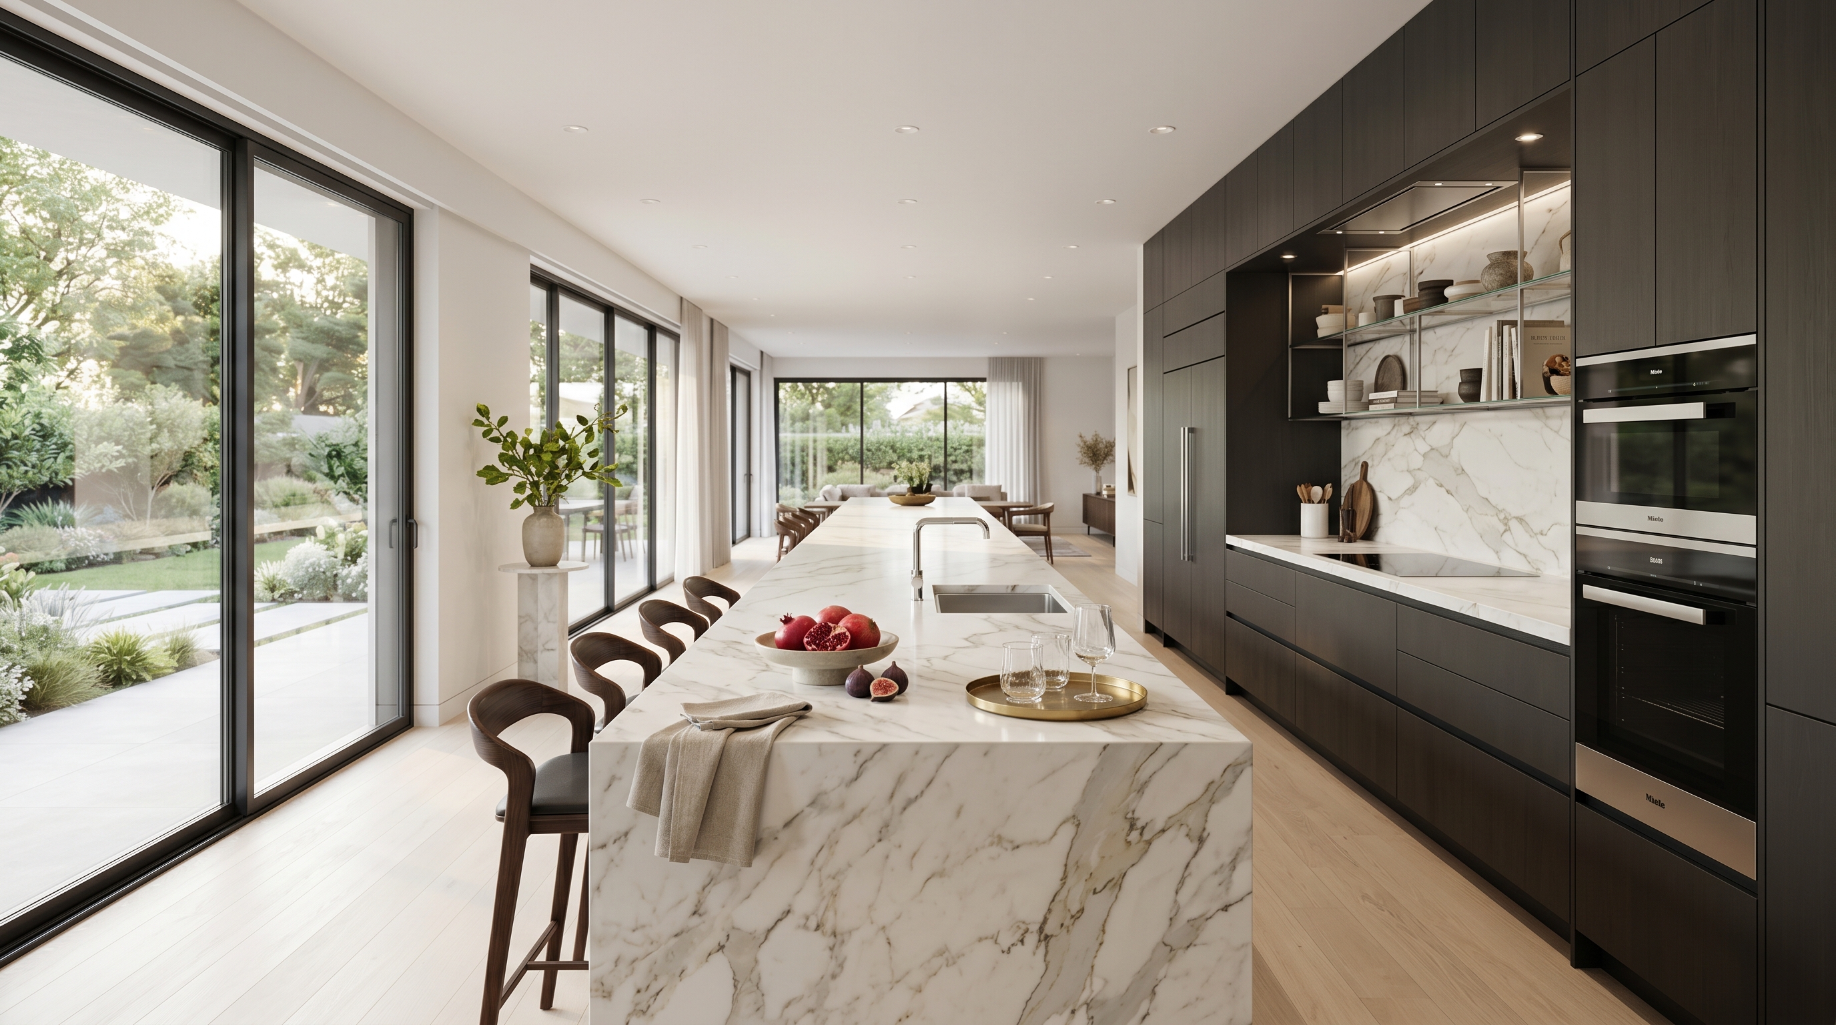
Move the sink into the cleanup zone, where it belongs: on the island or on the run that already holds the dishwasher and the waste pull-out. Keep the landings honest — 24 inches on one side, 18 on the other, both at the sink's own height. A sink surrounded by three inches of stone is a sink you will resent.
Do not simply swap in the cooktop. The same NKBA guidelines are explicit on this point: do not locate the cooking surface under an operable window. The window wall wants counter, not appliances.
And if the sink has to stay — old house, real plumbing constraints, a stack you are not moving — buy back what you can. Stop centering the faucet on the mullion out of reflex, specify a lower spout so the window still opens, and choose a shallower single bowl to recover counter depth. Our kitchen systems are planned around zones rather than walls, which is usually where these conversations start.
The last word
A window is the most expensive square footage in any wall, and it is the only part of the kitchen you cannot renovate your way out of cheaply. Handing it to the one task a machine is already doing for you is not tradition. It is a plan nobody read twice. The same instinct is worth applying to the work triangle, which has aged about as well.
Book a private showroom tour
If this changed where you were going to put the sink, the next step is not another article. Book a private showroom tour and spend an hour with our design team, one on one — in Chicago, Dallas, New York, Los Angeles, Atlanta, Boston, Burbank, or Las Vegas — planning the room around how you actually cook.