
Craft
Kitchen Outlet Placement Is a Design Decision, Not a Detail
Kitchen outlet placement is set by code, not taste. Stop hiding outlets after the tile is chosen: draw them first and the backsplash stays quiet.
Every kitchen drawing has a backsplash, and almost every backsplash arrives with the same quiet instruction: keep the outlets out of the picture. The tile gets chosen, the slab gets approved, and kitchen outlet placement is left to the electrician on the day the walls are open.
That sequence has the verbs wrong. Outlets are not a flaw to be concealed once the design is finished. The building code decides how many a kitchen must have and where they may sit. The only thing left to design is whether they look chosen or inherited.
Our view: stop hiding outlets. Plan them first, and the backsplash comes out quieter than any concealment trick can make it.
Kitchen Outlet Placement Is Set by a Tape Measure
The rule is older than most of the kitchens it governs. As code writer Mark Ode recounts in Electrical Contractor magazine, text added to the National Electrical Code in 1990 requires a receptacle at each kitchen counter space wider than 12 inches, placed so that no point along the wall line is more than 24 inches from one.
Do the arithmetic and the wall rewrites itself. Twenty-four inches to either side of each outlet means the receptacles can sit no more than 48 inches apart, a figure the same magazine's code column spells out. A backsplash is not a blank wall with a few exceptions. It is a wall with an outlet about every four feet, and the open question is what the tile does around them.
The Under-Cabinet Strip Exists Because the Code Moved Two Inches
The tidy strip of outlets tucked beneath the wall cabinets reads as a designer's trick. It is closer to a legal accident. Receptacles serving a countertop must sit no more than 20 inches above it. Before the 2002 edition of the code the limit was 18 inches, and upper cabinets are usually hung at about that height. The 2002 change, as that column notes, is what made a fixed multioutlet assembly under the upper cabinets fit within the rule.
It is still not a free pass. Designer Carla Aston, writing about outlets on backsplashes, found that a strip kept the plugs off the tile but left cords hanging beneath the cabinets, which she judged harder to look at than a single outlet set low and horizontal on the splash, where a bottle of oil or a pepper grinder can stand in front of it. The strip trades one visible thing for another.
The Island Is Where the Plan Gets Decided
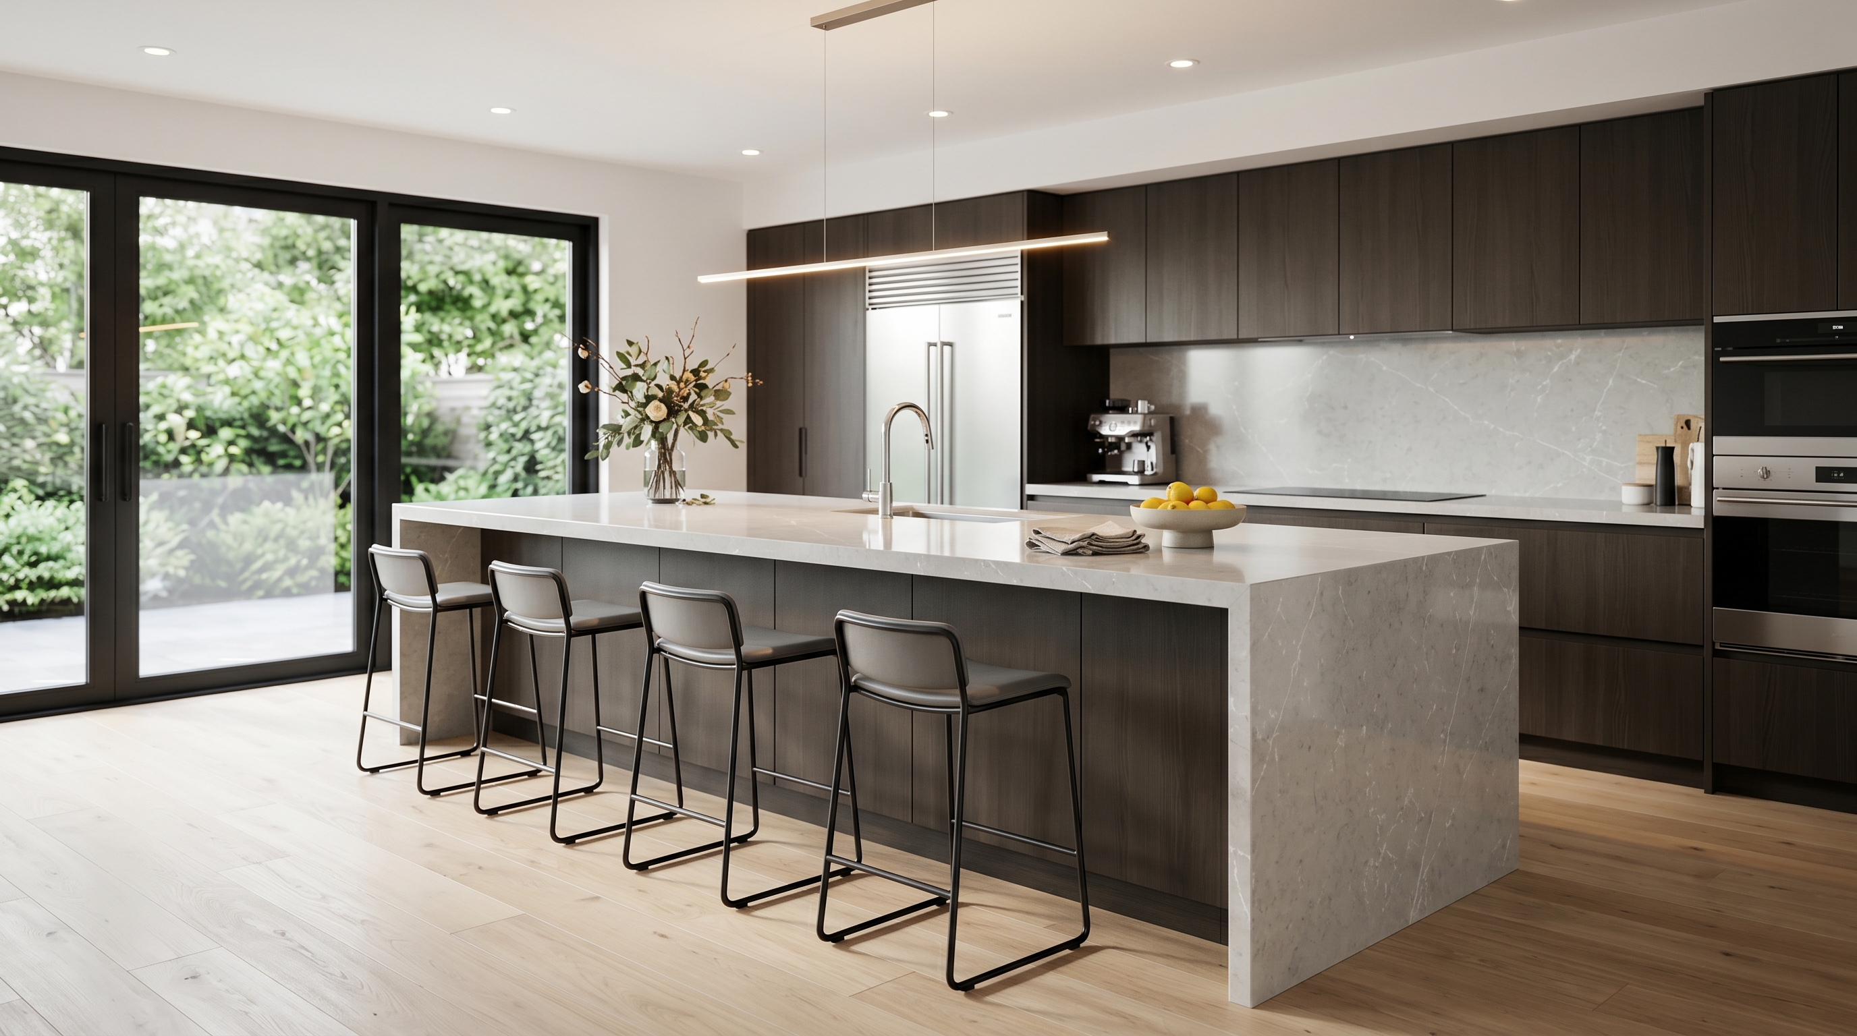
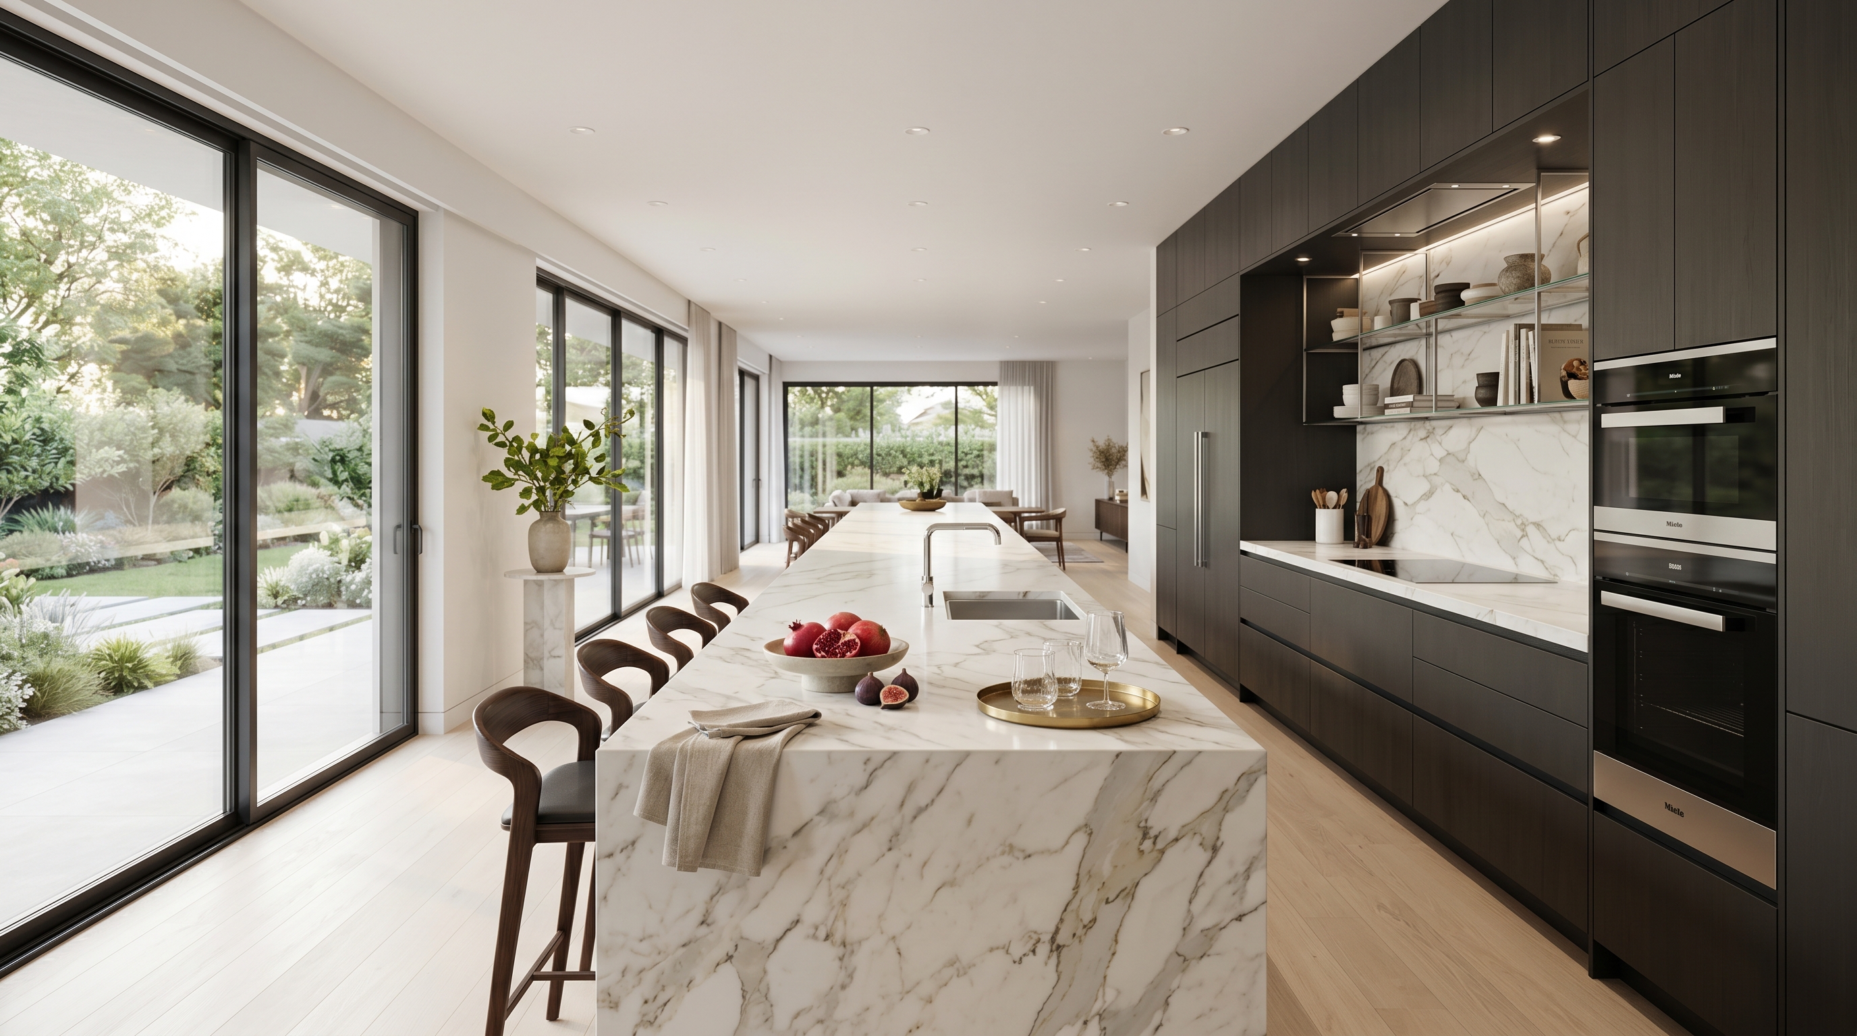
The wall is governed by spacing. An island or peninsula follows a different logic: one receptacle serves the counter space, however long it runs, unless a range or sink divides it into separate spaces. That minimum is easy to meet, and the location is where it gets difficult.
The 2023 edition tightened it. According to a Code Question of the Day in Electrical Contractor, an island or peninsula outlet that counts toward the requirement must sit on the counter in a listed assembly, or above it by no more than 20 inches. An outlet tucked under the overhang no longer counts. The reason given was injuries from appliances pulled down by cords draped over the edge. If no outlet is installed at all, provisions must be made for one later.
That is why the island outlet cannot be improvised. A pop-up assembly is a cutout in the stone, and cutouts belong on the fabricator's template, not in the electrician's notes. A raised ledge has to be drawn into the island's elevation. Leave it to the last week and the answer is whatever the slab still allows.
One caution. Codes are adopted locally, sometimes years behind the newest edition and with amendments. Confirm with your electrician which edition governs your address before the drawing is final.
Draw Every Outlet Before You Choose the Tile
The practical turn is a change of order, not a change of product.
- Put every receptacle on the elevations, dimensioned from the counter and no more than 48 inches apart along any run. Then choose the tile, and set each outlet on a joint line instead of wherever the box landed.
- Ask where the toaster and the coffee maker will live. Designer Barbra Bright, writing on Houzz, starts with exactly that question, and it moves the outlet behind the appliance and out of the middle of the splash.
- Decide the wall treatment by what sits above the counter. Where upper cabinets run, a strip under them works, ideally set behind a rail so the cords fall out of sight. Where there are none, specify a listed pop-up assembly in the counter, or one low, horizontal outlet on a joint line.
- Mark the cutouts for a slab backsplash. Every opening in a full-height slab is a fabrication decision and belongs on the template.
- Settle the island now. Choose the assembly or the ledge before the stone is templated, and if the answer is still open, have the electrician leave provisions for it, as the code expects.
We treat power the same way indoors as outdoors: as a system drawn before the finishes are chosen, which is the argument we made about outdoor kitchen electrical and the grill. In a well-planned kitchen, the outlet is a line on the drawing months before it is a plate on the wall.
A kitchen does not get a clean wall by hiding its outlets. It gets one by deciding where each belongs.
The code settles how many outlets your kitchen has. Only the drawing settles whether they look like a decision.
Book a Private Showroom Tour
If this changed how you're thinking about your backsplash, the next step isn't another article. Book a private showroom tour and spend an hour with our design team, one on one, drawing the outlets, the tile and the stone as a single plan. Our Texas flagship sits in the Dallas Design District, with studios in Atlanta, Boston, Burbank, Chicago, Las Vegas, Los Angeles and New York. Book your private tour.